• Dashboard
  • Log Out
Mack Meeks | CENTURY 21 Volunteer Realty
Mack Meeks
(931) 808-8661 mackmeeks@mackmeeks.com
  • Available Now
    • My Featured Listings
    • Lake Properties Winchester TN
    • Bluff Properties for Sale
  • Communities
    • Tracy City
    • Monteagle
    • Winchester
    • Manchester
    • Decherd
    • Estill Springs
    • Grundy County
    • Tullahoma
    • Sewanee
    • Franklin County
    • Marion County
    • Moore County
    • Coffee County
    • Warren County
    • Bedford County
    • Sequatchie County
  • Buying
    • Buying Info
    • Search Homes
  • Selling
  • Recently Sold
  • About
    • Learn More
    • Meet Mack
    • Testimonials
  • Articles
  • Contact
Mack Meeks
(931) 808-8661 mackmeeks@mackmeeks.com
  • Mack Meeks | CENTURY 21 Volunteer Realty
    1810 Sharp Springs Rd,
    Winchester, Tennessee 37398
    931-283-1776
    mackmeeks@mackmeeks.com
    265634
Explore
  • Property Search
  • Communities
  • Buying
  • Selling
About
  • About
  • Contact Us
  • Testimonials
  • Home
Local Guide
  • Search by City
  • Search by Subdivision
  • Search by Zip
  • Search by Area
Legal
  • Privacy
  • Terms
  • DMCA
  • Accessibility
  • Fair Housing
Account
  • Dashboard
  • Logout
  • Login
Mack Meeks | CENTURY 21 Volunteer Realty - Footer Logo
©2026 CENTURY 21 Volunteer Realty. All rights reserved.
Website built by CloseHack.

Realtrac MLS

IDX information is provided exclusively for personal, non-commercial use, and may not be used for any purpose other than to identify prospective properties consumers may be interested in purchasing. Information is deemed reliable but not guaranteed.

Return
  • All Types
  • House+5 more
  • Price
  • Bed/Bath
  • Size
  • Dates
  • Filters
  • Amenities
  • Save
  • Share
Listings
No results
Sort
Home / Brentwood / 9510 Eldwick Dr
9510 Eldwick Dr Brentwood, TN 37027 9510 Eldwick Dr Brentwood, TN 37027 9510 Eldwick Dr Brentwood, TN 37027 9510 Eldwick Dr Brentwood, TN 37027 9510 Eldwick Dr Brentwood, TN 37027 9510 Eldwick Dr Brentwood, TN 37027 9510 Eldwick Dr Brentwood, TN 37027 9510 Eldwick Dr Brentwood, TN 37027 9510 Eldwick Dr Brentwood, TN 37027 9510 Eldwick Dr Brentwood, TN 37027 9510 Eldwick Dr Brentwood, TN 37027 9510 Eldwick Dr Brentwood, TN 37027 9510 Eldwick Dr Brentwood, TN 37027 9510 Eldwick Dr Brentwood, TN 37027 9510 Eldwick Dr Brentwood, TN 37027 9510 Eldwick Dr Brentwood, TN 37027 9510 Eldwick Dr Brentwood, TN 37027 9510 Eldwick Dr Brentwood, TN 37027 9510 Eldwick Dr Brentwood, TN 37027 9510 Eldwick Dr Brentwood, TN 37027 9510 Eldwick Dr Brentwood, TN 37027 9510 Eldwick Dr Brentwood, TN 37027 9510 Eldwick Dr Brentwood, TN 37027 9510 Eldwick Dr Brentwood, TN 37027 9510 Eldwick Dr Brentwood, TN 37027 9510 Eldwick Dr Brentwood, TN 37027 9510 Eldwick Dr Brentwood, TN 37027 9510 Eldwick Dr Brentwood, TN 37027 9510 Eldwick Dr Brentwood, TN 37027 9510 Eldwick Dr Brentwood, TN 37027 9510 Eldwick Dr Brentwood, TN 37027 9510 Eldwick Dr Brentwood, TN 37027 9510 Eldwick Dr Brentwood, TN 37027 9510 Eldwick Dr Brentwood, TN 37027 9510 Eldwick Dr Brentwood, TN 37027 9510 Eldwick Dr Brentwood, TN 37027 9510 Eldwick Dr Brentwood, TN 37027 9510 Eldwick Dr Brentwood, TN 37027 9510 Eldwick Dr Brentwood, TN 37027 9510 Eldwick Dr Brentwood, TN 37027 9510 Eldwick Dr Brentwood, TN 37027 9510 Eldwick Dr Brentwood, TN 37027 9510 Eldwick Dr Brentwood, TN 37027 9510 Eldwick Dr Brentwood, TN 37027 9510 Eldwick Dr Brentwood, TN 37027 9510 Eldwick Dr Brentwood, TN 37027 9510 Eldwick Dr Brentwood, TN 37027 9510 Eldwick Dr Brentwood, TN 37027 9510 Eldwick Dr Brentwood, TN 37027 9510 Eldwick Dr Brentwood, TN 37027 9510 Eldwick Dr Brentwood, TN 37027 9510 Eldwick Dr Brentwood, TN 37027 9510 Eldwick Dr Brentwood, TN 37027 9510 Eldwick Dr Brentwood, TN 37027 9510 Eldwick Dr Brentwood, TN 37027 9510 Eldwick Dr Brentwood, TN 37027 9510 Eldwick Dr Brentwood, TN 37027 9510 Eldwick Dr Brentwood, TN 37027 9510 Eldwick Dr Brentwood, TN 37027 9510 Eldwick Dr Brentwood, TN 37027 9510 Eldwick Dr Brentwood, TN 37027 9510 Eldwick Dr Brentwood, TN 37027 9510 Eldwick Dr Brentwood, TN 37027 9510 Eldwick Dr Brentwood, TN 37027 9510 Eldwick Dr Brentwood, TN 37027 9510 Eldwick Dr Brentwood, TN 37027 9510 Eldwick Dr Brentwood, TN 37027 9510 Eldwick Dr Brentwood, TN 37027 9510 Eldwick Dr Brentwood, TN 37027 9510 Eldwick Dr Brentwood, TN 37027 9510 Eldwick Dr Brentwood, TN 37027 9510 Eldwick Dr Brentwood, TN 37027 9510 Eldwick Dr Brentwood, TN 37027 9510 Eldwick Dr Brentwood, TN 37027 9510 Eldwick Dr Brentwood, TN 37027 9510 Eldwick Dr Brentwood, TN 37027 9510 Eldwick Dr Brentwood, TN 37027 9510 Eldwick Dr Brentwood, TN 37027 9510 Eldwick Dr Brentwood, TN 37027 9510 Eldwick Dr Brentwood, TN 37027 9510 Eldwick Dr Brentwood, TN 37027 9510 Eldwick Dr Brentwood, TN 37027 9510 Eldwick Dr Brentwood, TN 37027 9510 Eldwick Dr Brentwood, TN 37027 9510 Eldwick Dr Brentwood, TN 37027 9510 Eldwick Dr Brentwood, TN 37027 9510 Eldwick Dr Brentwood, TN 37027 9510 Eldwick Dr Brentwood, TN 37027 9510 Eldwick Dr Brentwood, TN 37027 9510 Eldwick Dr Brentwood, TN 37027 9510 Eldwick Dr Brentwood, TN 37027 9510 Eldwick Dr Brentwood, TN 37027 9510 Eldwick Dr Brentwood, TN 37027 9510 Eldwick Dr Brentwood, TN 37027 9510 Eldwick Dr Brentwood, TN 37027 9510 Eldwick Dr Brentwood, TN 37027 9510 Eldwick Dr Brentwood, TN 37027 9510 Eldwick Dr Brentwood, TN 37027 9510 Eldwick Dr Brentwood, TN 37027 9510 Eldwick Dr Brentwood, TN 37027 View All Photos

$2,000,000

| Active

9510 Eldwick Dr

Brentwood, TN 37027

6,978
Square Feet
6
Beds
5.5
Baths
0.57
Acres
0
Days on Market
RTC3596121
MLS#
House
Structure
Residential
Zone
Contact
Listing OfficeOnward Real Estate

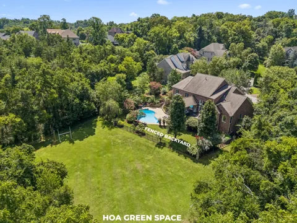
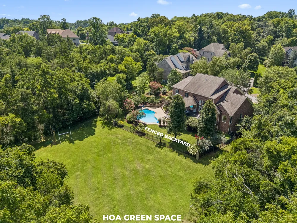
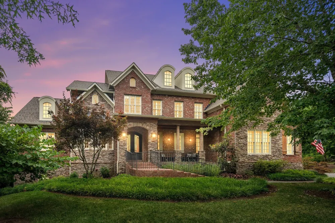
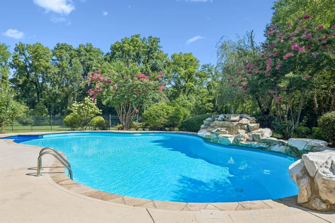
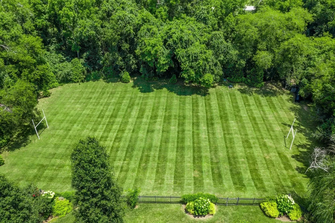
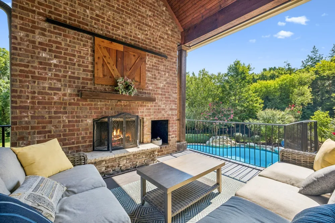
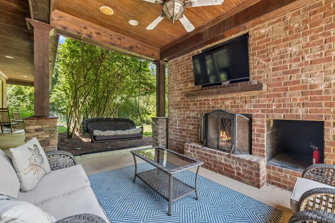
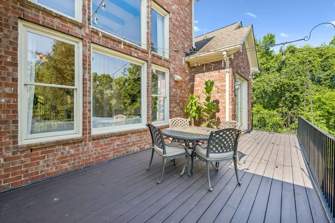
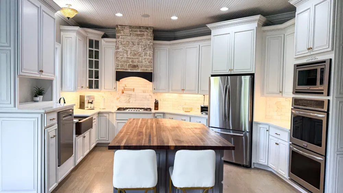
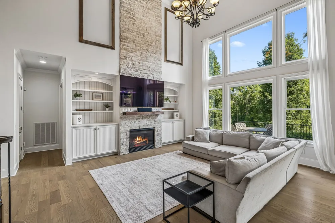
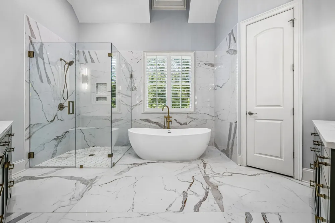
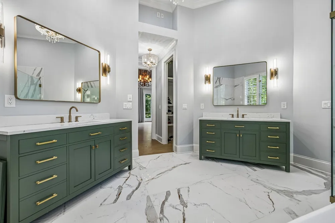
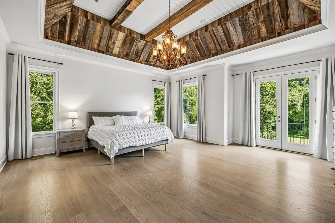
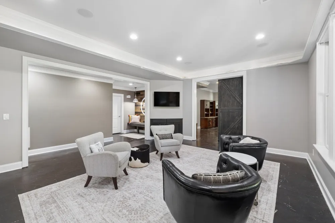
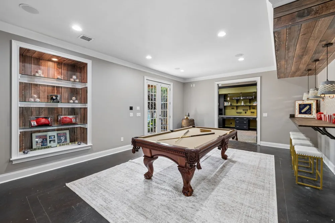
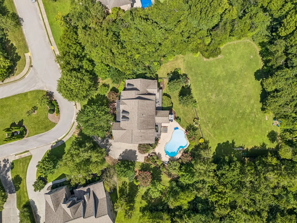
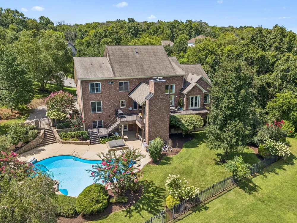
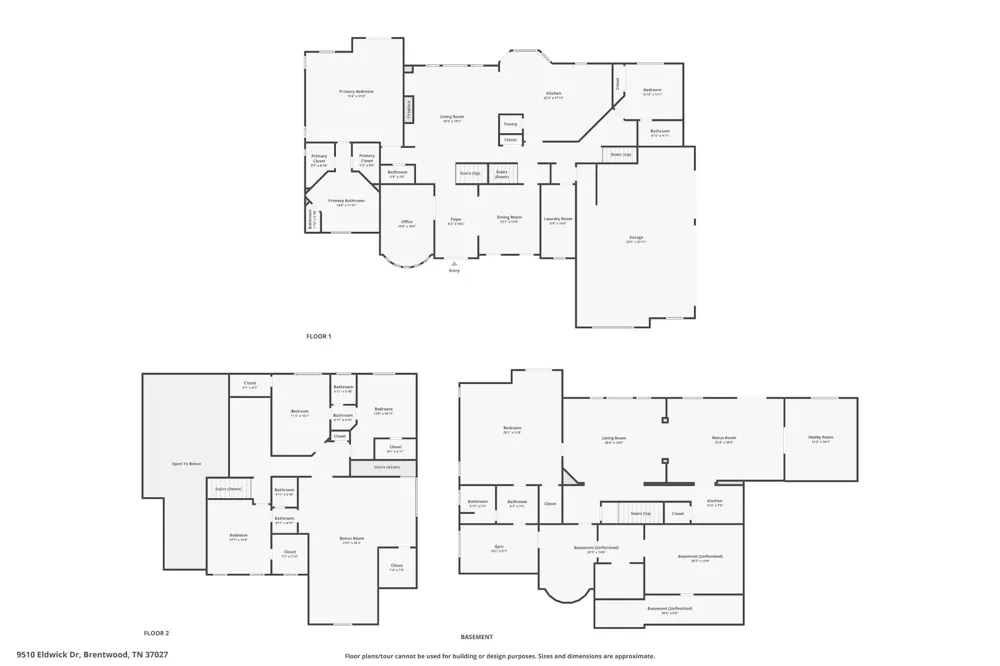
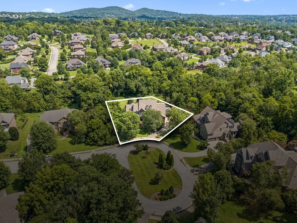
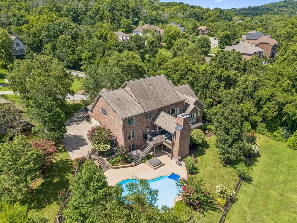
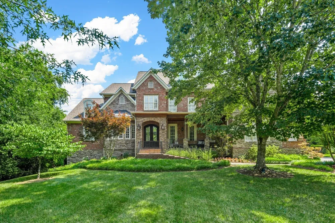
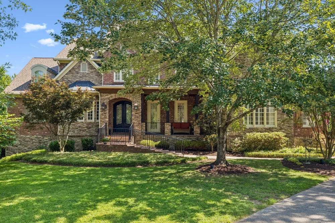
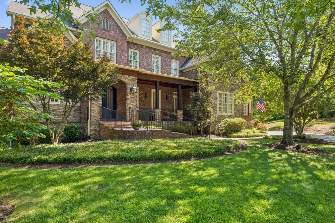
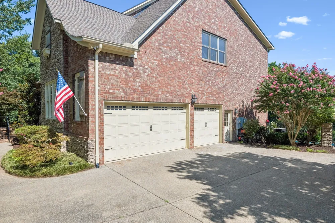
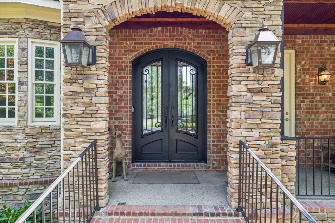
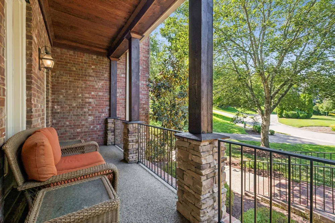
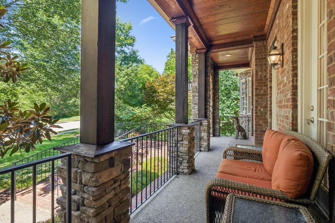
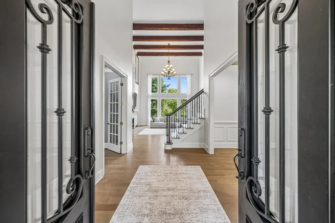
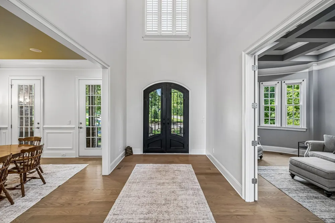
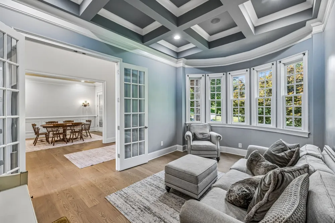
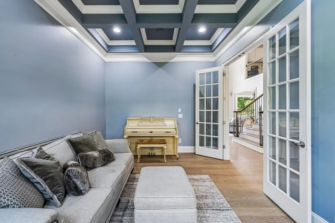
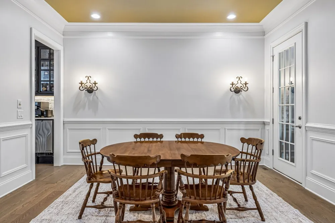
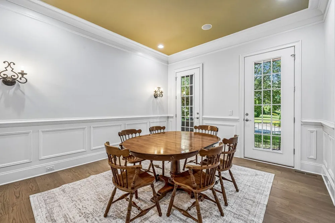
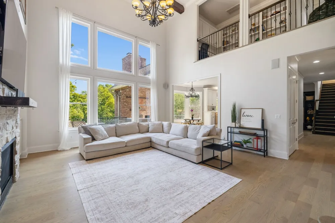
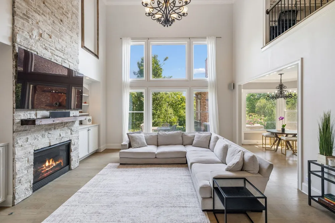
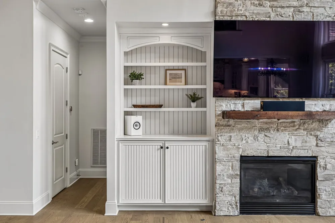
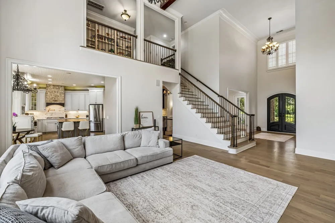
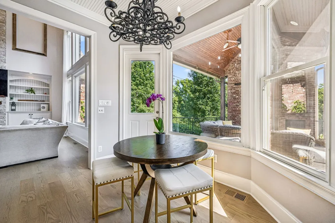
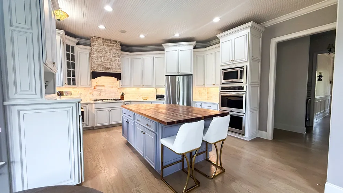
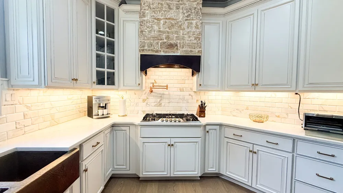
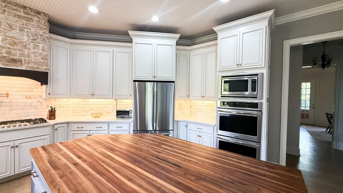
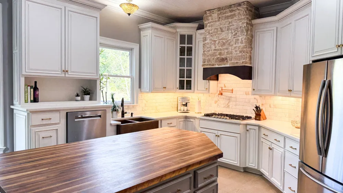
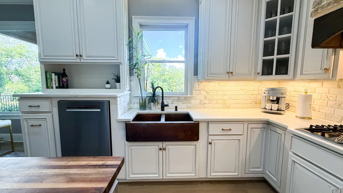
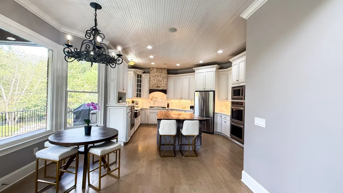
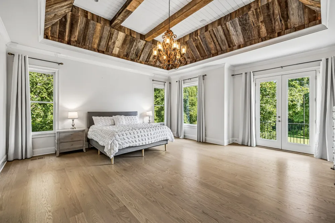
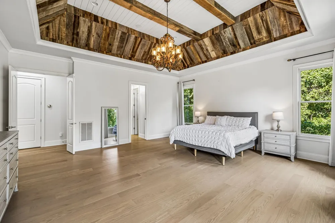
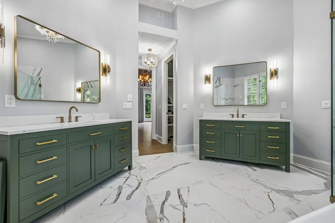
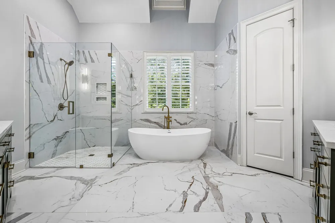
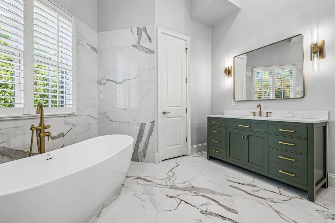
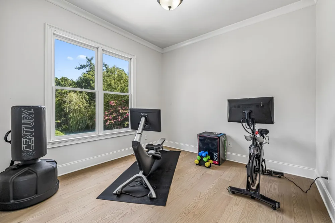
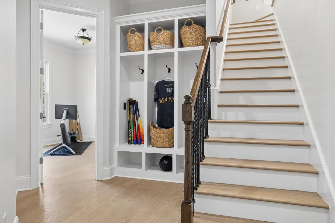
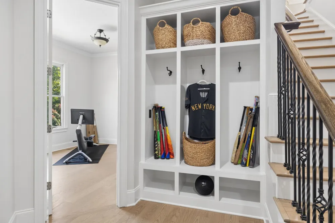
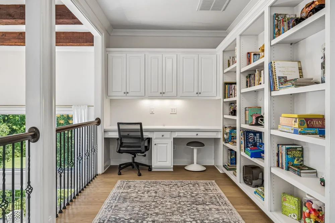
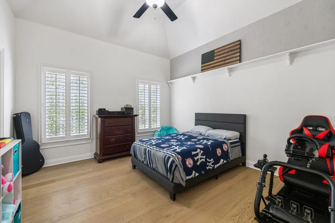
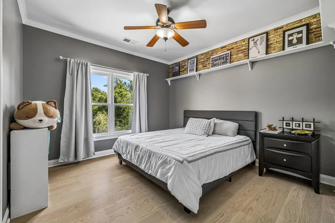
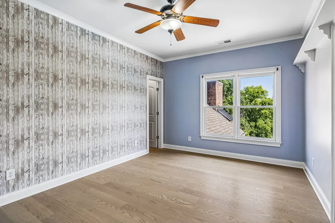
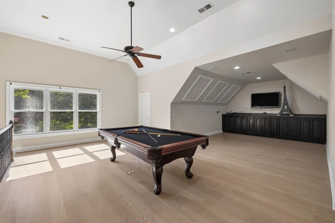
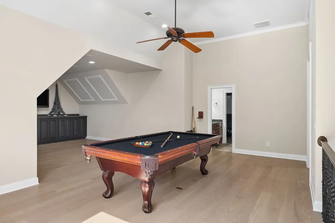
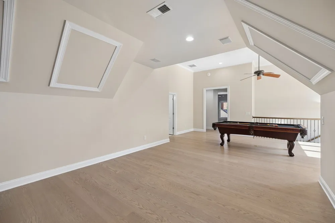
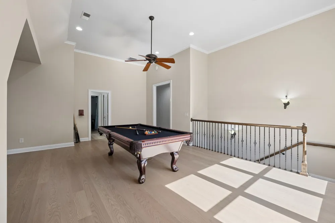
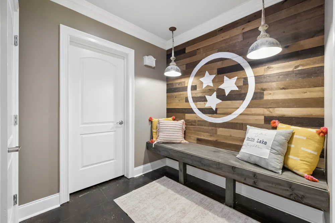
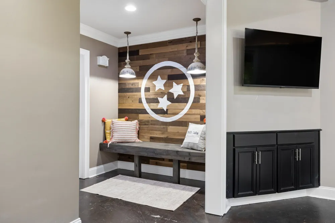
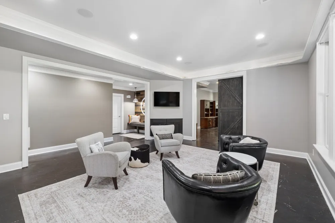
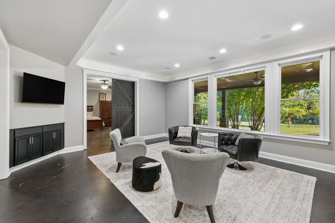
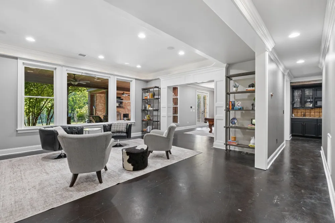
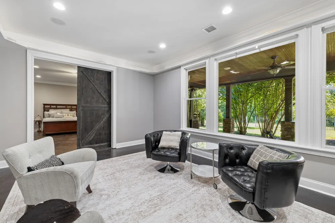
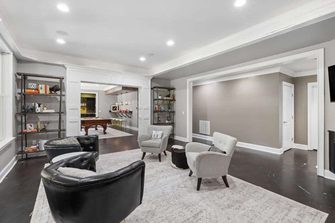
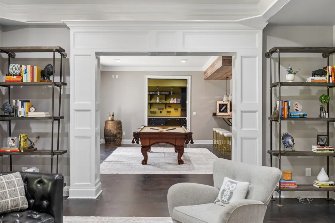
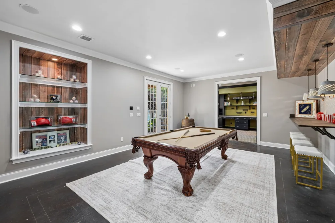
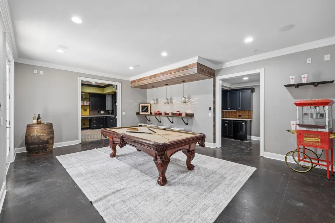
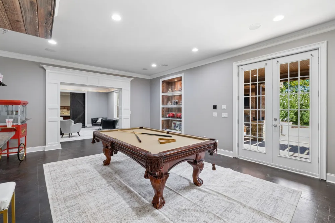
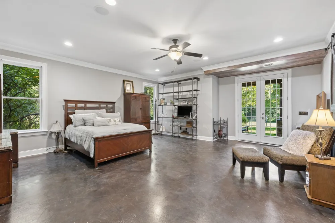
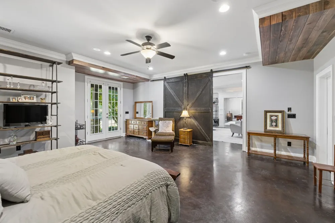
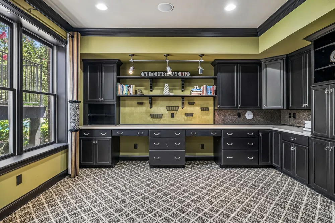
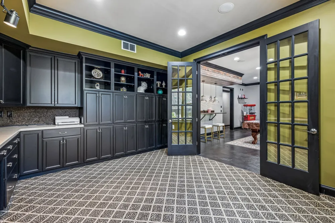
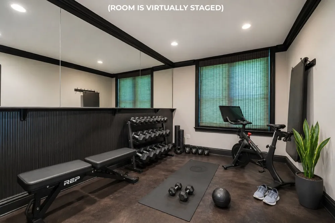
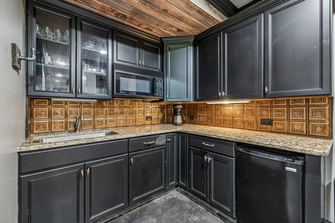
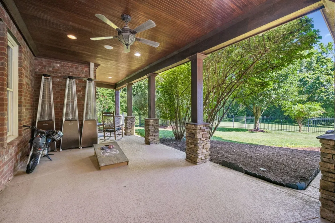
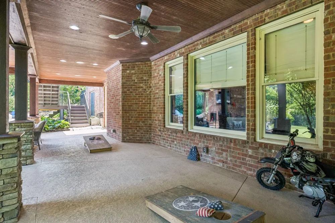
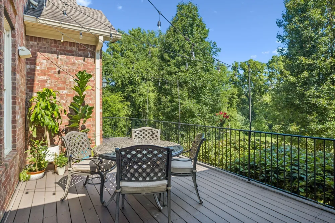
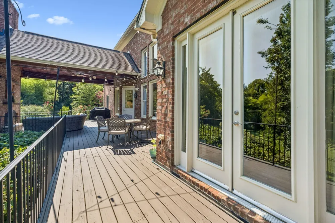
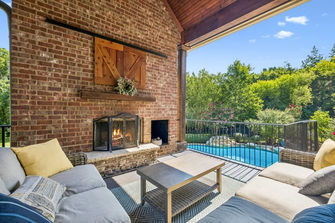
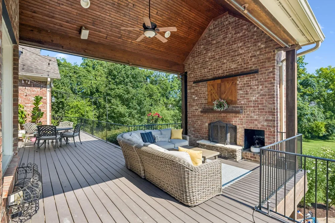
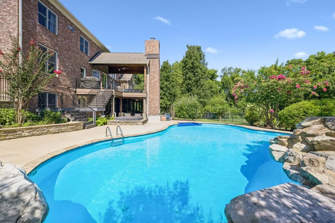
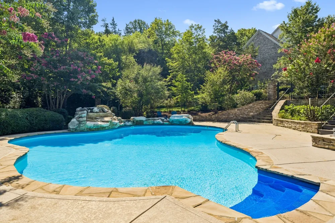
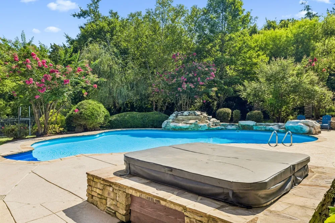
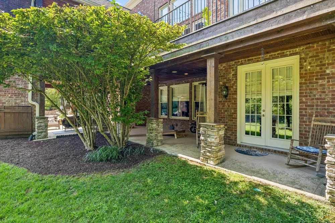
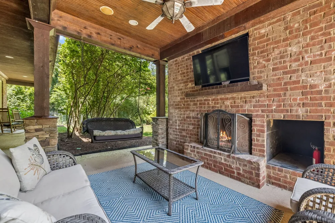
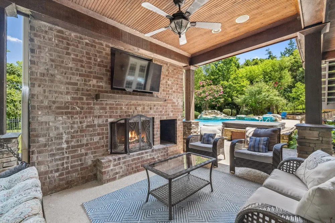
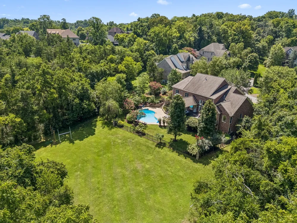
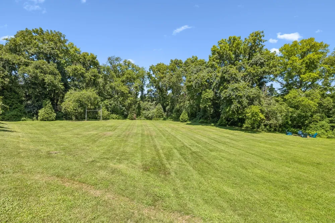
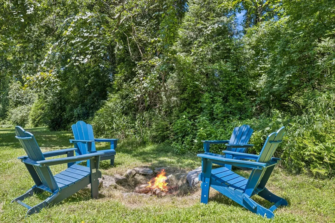
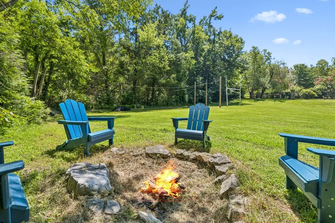
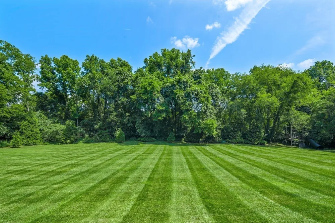
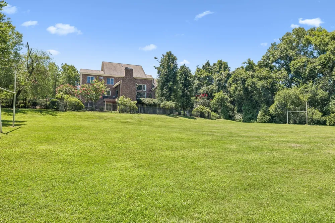
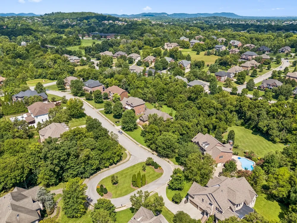
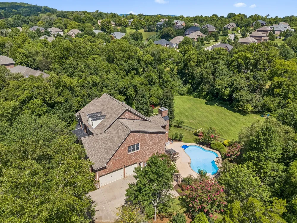
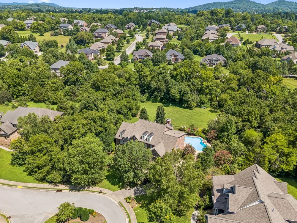
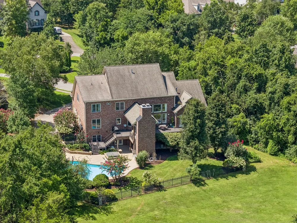
Great value! Nearly 7,000 SF, Pool & Spa, Exceptional Backyard Setting, Cul-de-Sac, Brentwood Schools! A rare opportunity for corporate relocation and multigenerational buyers, this impressive residence offers the space, flexibility, and privacy today's discerning buyers seek. With 6 bedrooms, 2 expansive bonus rooms, multiple flex spaces, and living areas designed for work, study, recreation, guests, and extended family, the floor plan adapts beautifully to changing needs. Two bedrooms on the main level provide ideal accommodations for guests, in-laws, or home offices, while a dedicated loft with custom built-ins creates a versatile study, homework, or creative space. The in-law/teen suite adds exceptional independence with its own kitchenette, while the newly painted/lightened basement provides additional room for recreation, entertaining, or work-from-home needs. The renovated primary bath adds a fresh, sophisticated touch to the luxurious primary suite. Outdoors, a spacious deck overlooks the private backyard and features a wood-burning stone fireplace, while the covered patio below offers a second fireplace and gathering space. The resort-style pool with rock waterfall and hot tub creates a private setting for summer entertaining and everyday relaxation. The .57-acre lot feels dramatically larger thanks to the HOA common green space directly behind the property—a tree-lined, virtually traffic-free extension of the backyard that provides exceptional privacy, open space, and room to enjoy the outdoors without the expense of owning additional land. Imagine children playing, pets roaming, a game of tag football, or gathering around the firepit beneath the stars with no neighbors in sight. Located on a quiet cul-de-sac in the Brentwood school zone, this property offers the rare combination of substantial living space, independent areas for family and guests, resort-style outdoor living, and an exceptional backyard setting rarely found in Brentwood at this price!

Property Details
Interior
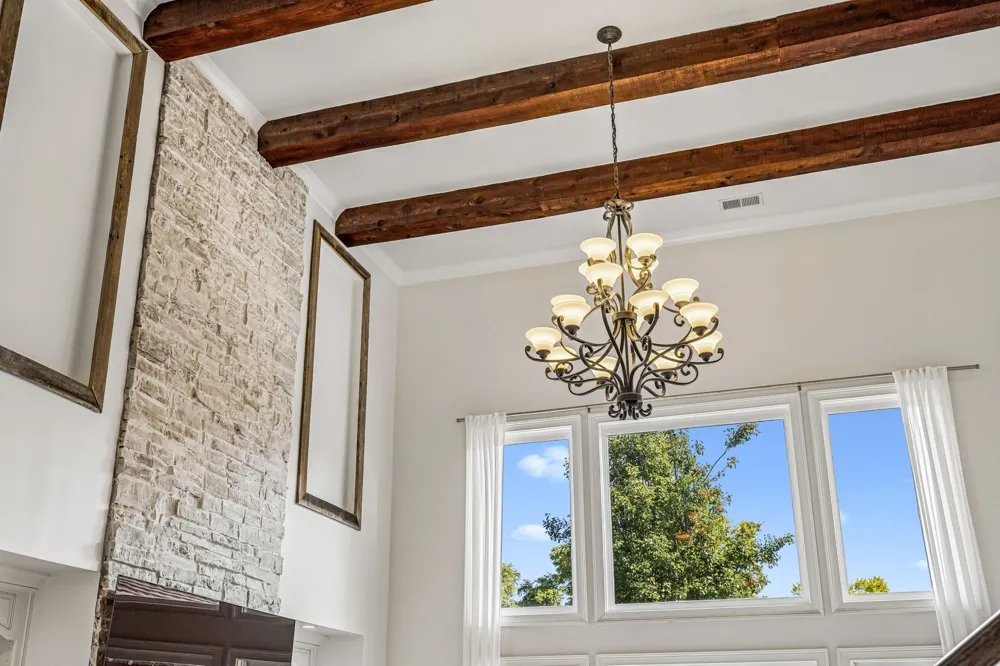
Ceiling Fan(s), Entrance Foyer, Extra Closets, High Ceilings, In-Law Floorplan, Pantry, Walk-In Closet(s), Kitchen Island
Fireplaces
1
Cooling
Dual
Heating
Dual
Cooling Features
Dual
Bedrooms
6
Bathrooms
5.5
Full Baths
5
Half Baths
1
Lot Features
Cul-De-Sac
Stories
3
Lot Description
Cul-De-Sac
Pool
1
Pool Description
In Ground
Pool Features
In Ground
Acres
0.57
Square Feet
6978.0
Parking Features
Garage Door Opener, Garage Faces Side
Parking
1
Parking Spaces
3.0
Parking Type
Garage
Parking Garage Spaces
3.0
Property Type
Purchase
Basement
1
Basement Description
Finished, Full
Basement Finished
1
Year Built
2007
Sewer Information
Public Sewer
Utility Source
Public
Utility Features
Water Available
Appliances
Built-In Electric Oven, Cooktop, Dishwasher, Disposal, Microwave, Refrigerator
Water
Public
Subdivision
Wetherbrooke
Elementary School
Edmondson Elementary
Middle School
Brentwood Middle School
High School
Brentwood High School
County
Williamson County, TN
Region
Brentwood
Original List Price
$2,000,000
Taxes Annual
$6,610
HOA
1
HOA Fees
1200.0
MLS #
3596121
Location
Legal

IDX information is provided exclusively for personal, non-commercial use, and may not be used for any purpose other than to identify prospective properties consumers may be interested in purchasing. Information is deemed reliable but not guaranteed.

Provided By
Listed by Susan Gregory (#RTC7237)
Listing Office: Onward Real Estate (#RTC19106)

Mack Meeks | CENTURY 21 Volunteer Realty Have a question about this home?

Interested in Purchasing 9510 Eldwick Dr?

Get an estimate on monthly payments on this property.

$
years
Down Payment
$
%
Interest Rate
%
Tax Rate
%
$
$annually
$monthly
Estimated Monthly Payment
$0.00
Loan Amount
$0.00