 View All Photos
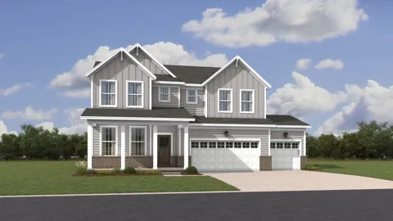
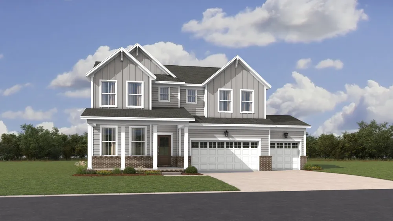
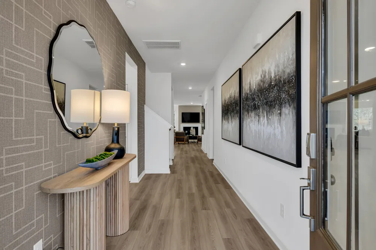
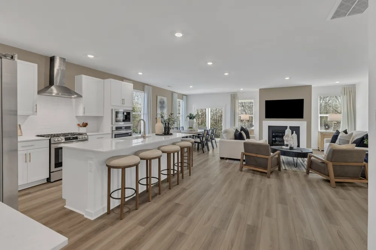
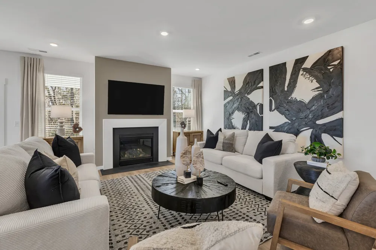
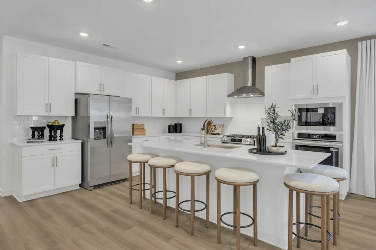
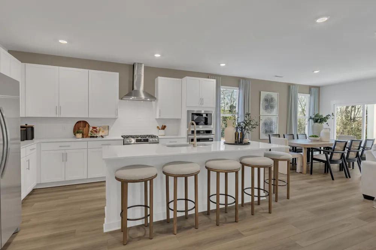
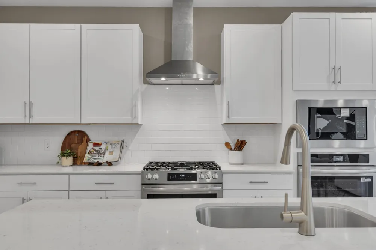
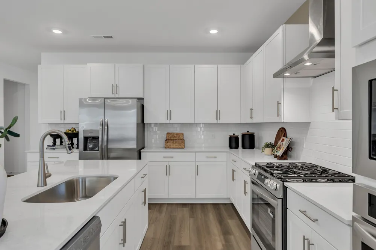
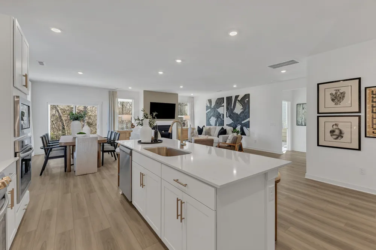
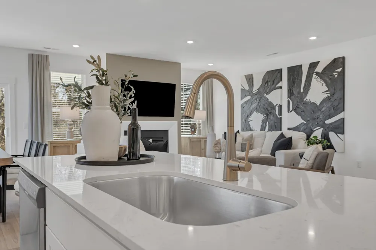
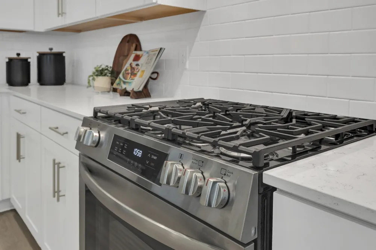
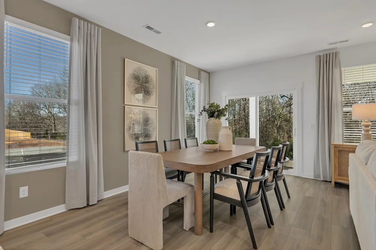
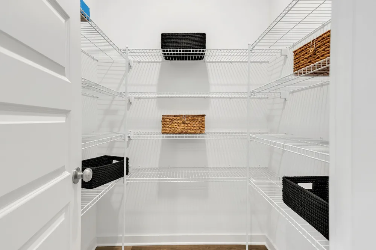
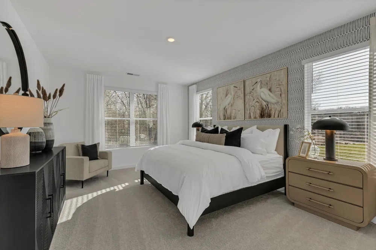
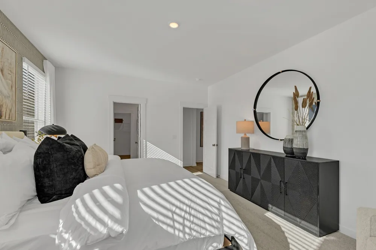
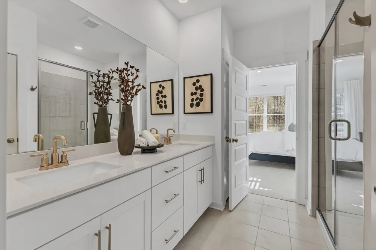
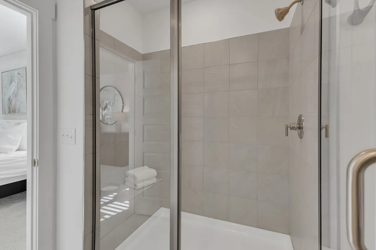
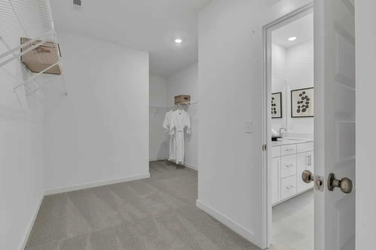
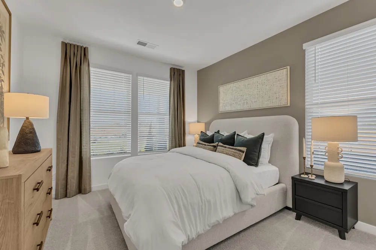
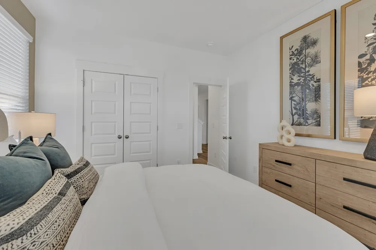
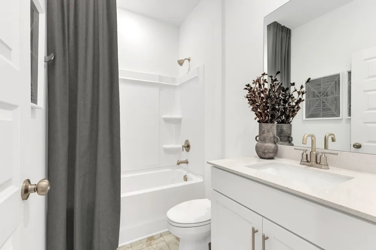
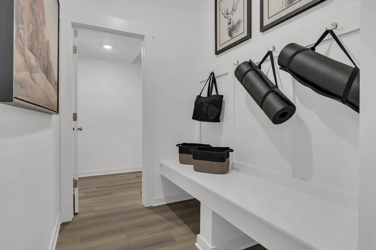
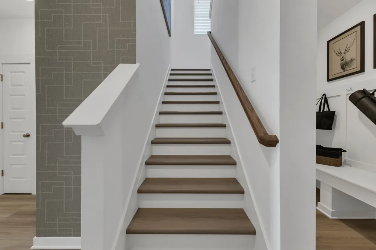
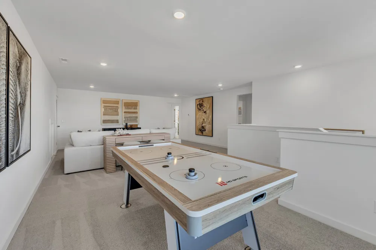
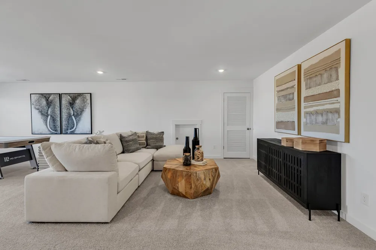
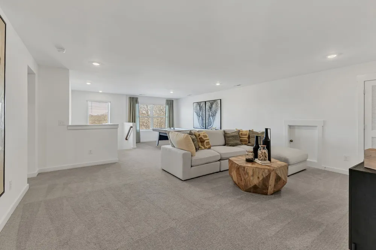
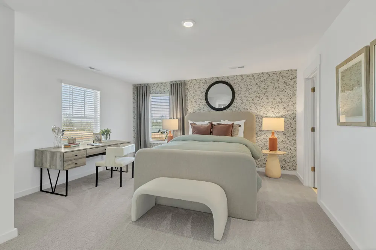
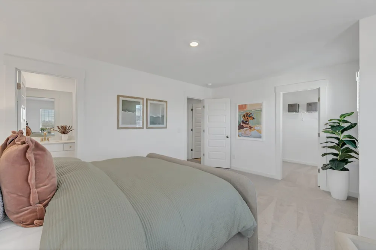
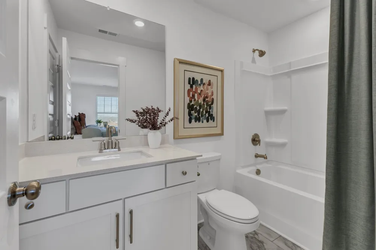
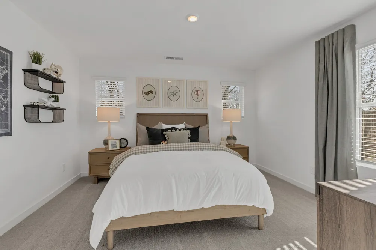
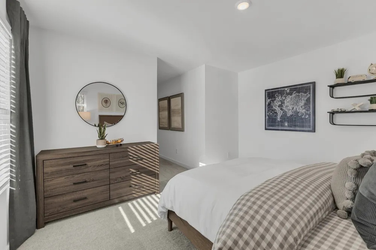
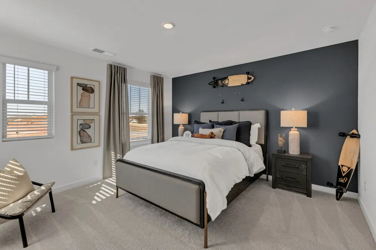
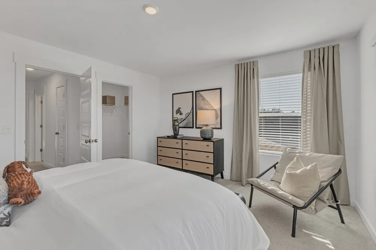
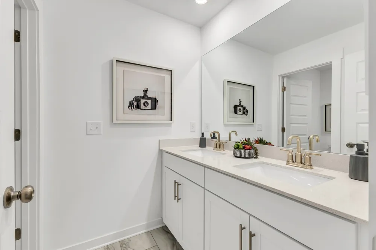
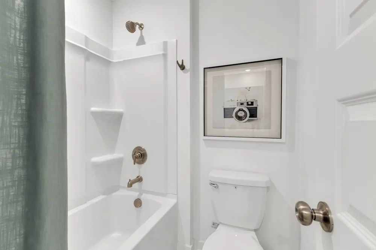
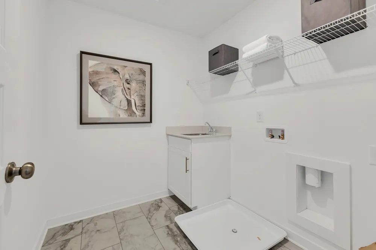
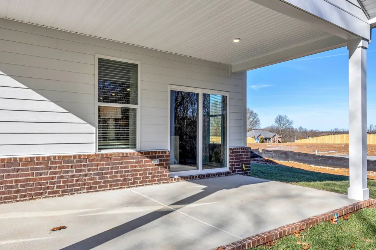
Welcome to the Monarch floorplan! This new two-story home combines sophistication and upscale comfort with its expansive floorplan. On the first floor is an open-concept main living area to promote seamless everyday living. Framing this area is the lavish owner’s suite with a spacious walk-in closet and attached bathroom, along with a bedroom ideal for overnight guests. Upstairs is a sprawling bonus room and three large bedrooms to provide restful retreats. With all kitchen appliances included—fridge too—plus blinds and select smart-home features, this home blends charm with convenience from the moment you move in. Ask about special incentives towards lowering your rate or closing costs covered when using preferred lender! Images from artist rendering. Actual configuration and features may vary.
IDX information is provided exclusively for personal, non-commercial use, and may not be used for any purpose other than to identify prospective properties consumers may be interested in purchasing. Information is deemed reliable but not guaranteed.
Provided By
Listed by Shannon England (#RTC39588)
Listing Office: Lennar Sales Corp. (#RTC3286)
Get an estimate on monthly payments on this property.