



 View All Photos
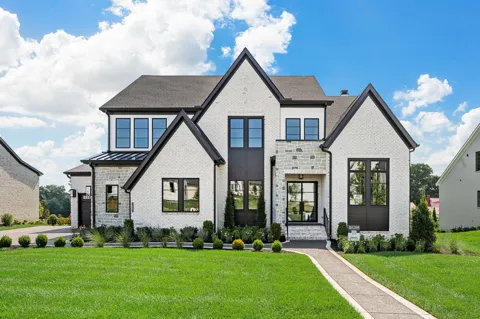
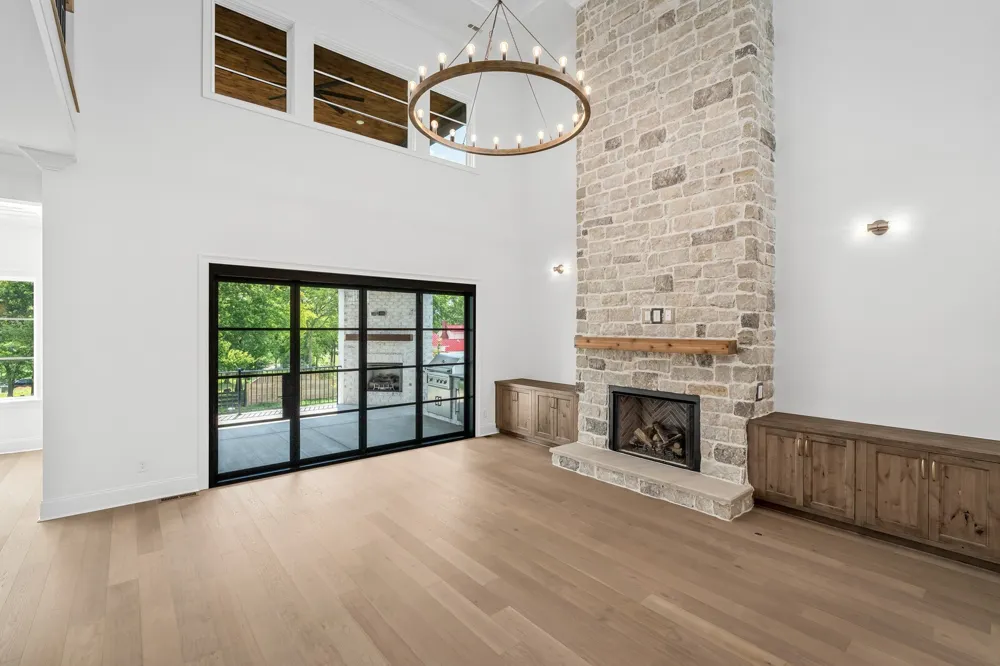
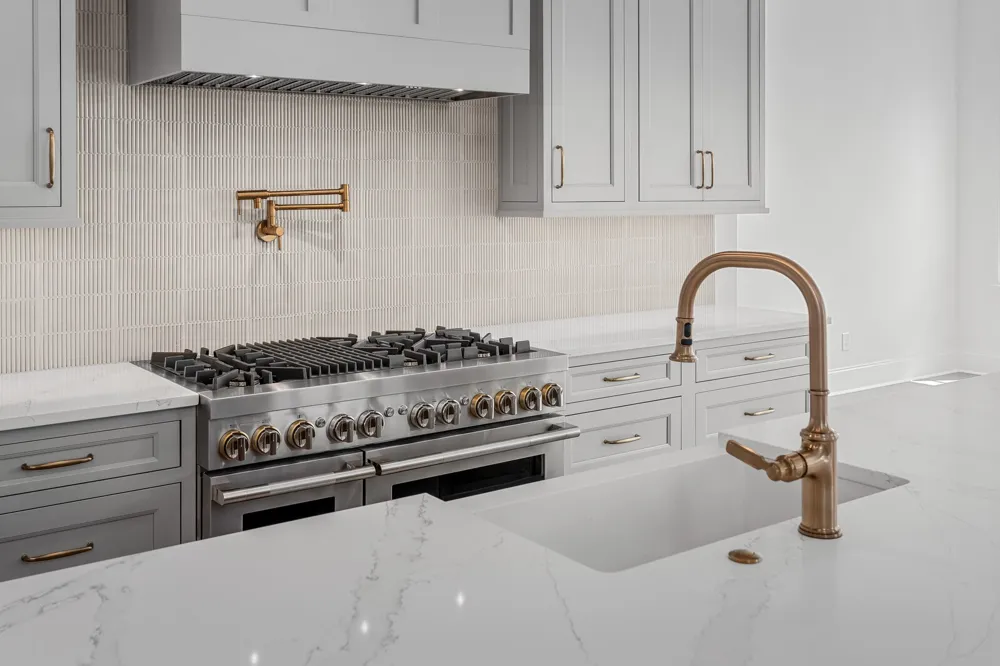
***WOODED LOTS JUST RELEASED*** — ONLY 8 HOMESITES REMAIN IN THE WHOLE NEIGHBORHOOD! Welcome to the Wilshire plan by Drees Homes, located in Fairview’s newest estate-style community. This 5-bedroom, 5 full-bath, 1 half-bath home offers a functional floor plan with both a Primary Suite and Secondary Suite on the main level. Enter through the double-door front entry into a two-story foyer that opens to the two-story family room. The kitchen, living spaces, and outdoor areas provide space for everyday living and entertaining. The Primary Suite is located at the rear of the home and features an oversized shower, freestanding tub, and dual closets. The Secondary Suite is located near the front entrance and includes an en-suite bathroom. Upstairs, you’ll find a game room, three additional bedrooms with walk-in closets, and three full bathrooms, including two en-suite baths. An optional media room with a second-story deck is also available for additional space. For a limited time, buyers may receive up to $20,000 in incentives when financing through First Equity Mortgage. Don’t miss the opportunity to own the Wilshire plan in Fairview, TN. Schedule your tour today. *** Photos are of a previously built Wilshire in Elevation E in another Drees Homes community. Selections and Standard features may vary. ***
IDX information is provided exclusively for personal, non-commercial use, and may not be used for any purpose other than to identify prospective properties consumers may be interested in purchasing. Information is deemed reliable but not guaranteed.
Provided By
Listed by Terrance Murray (#RTC58191)
Listing Office: Drees Homes (#RTC489)
Get an estimate on monthly payments on this property.