 View All Photos
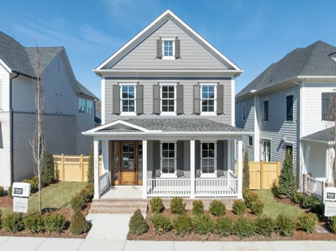
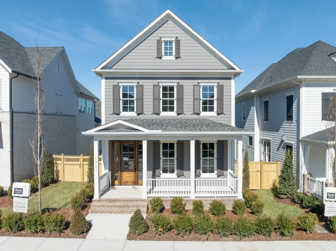
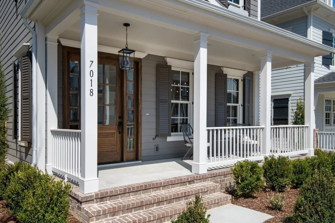
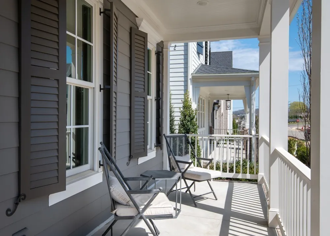
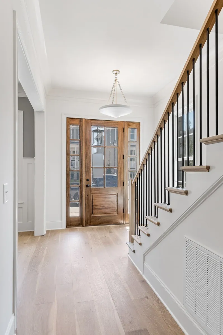
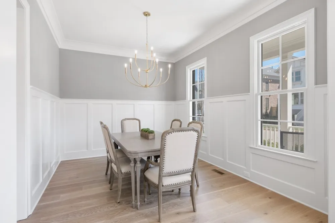
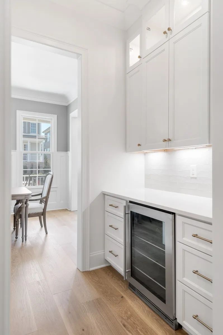
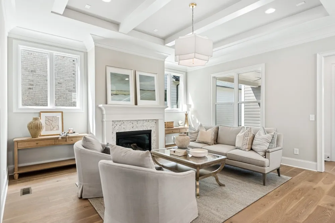
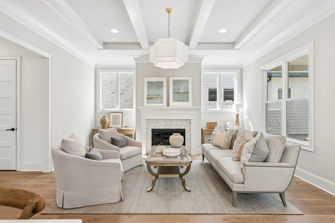
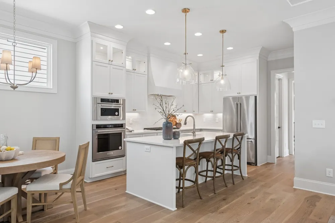
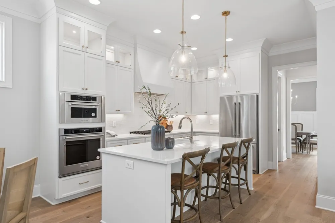
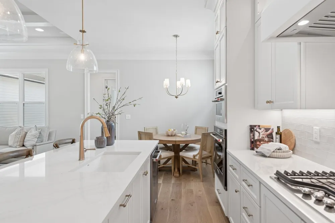
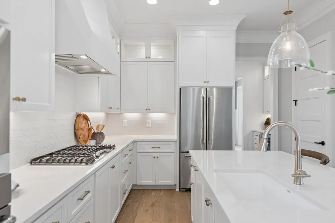
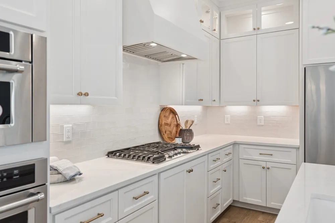
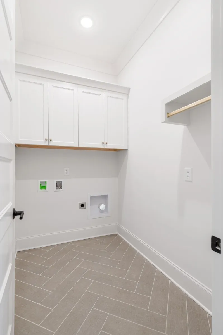
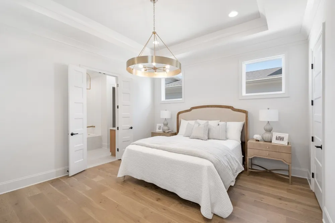
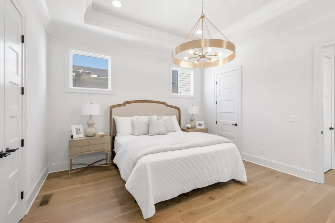
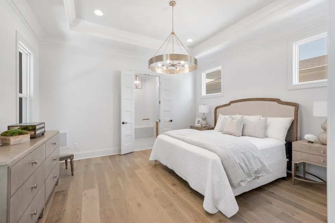
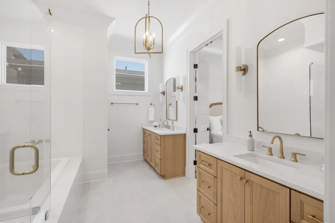
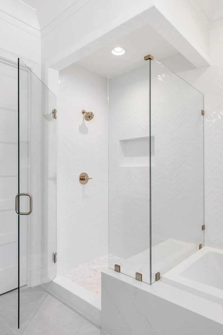
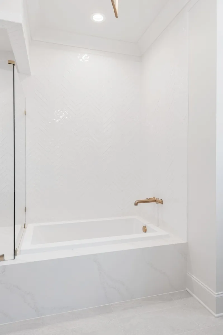
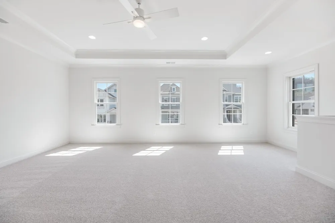
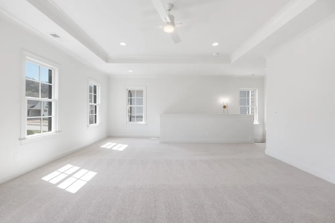
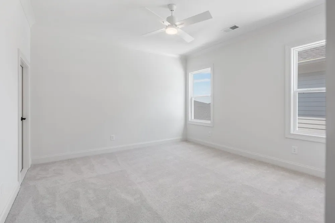
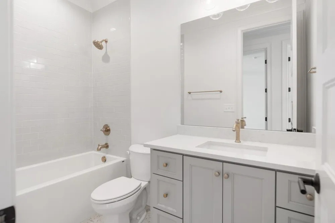
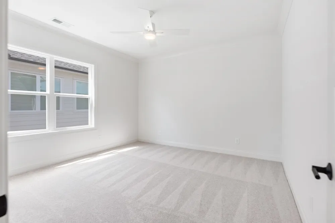
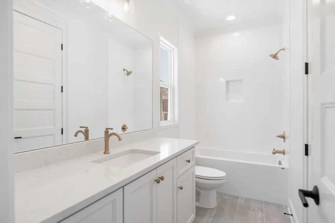
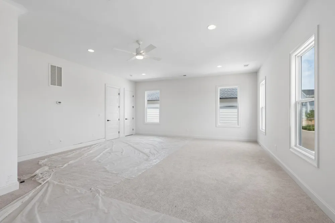
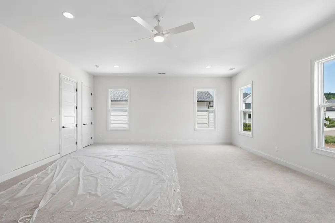
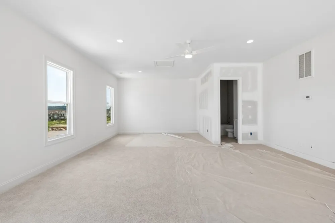
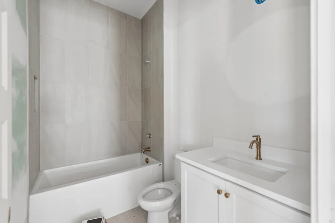
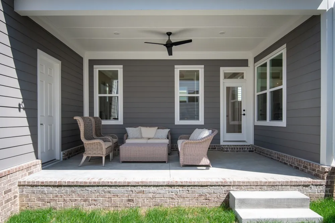
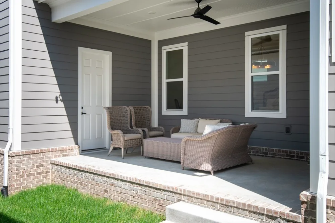
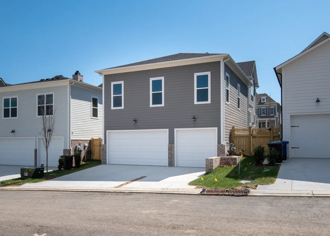
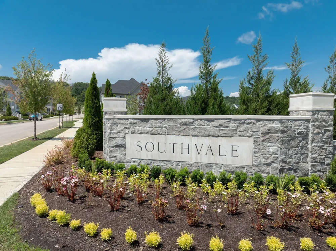
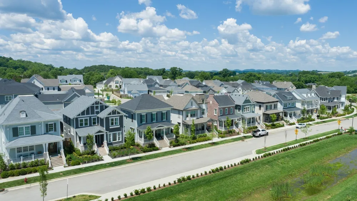
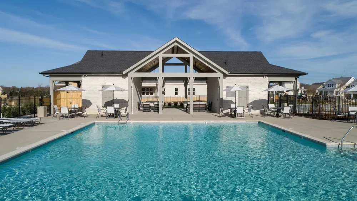
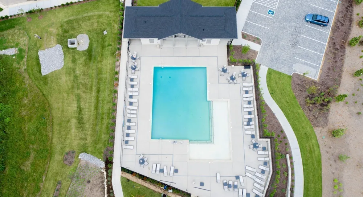
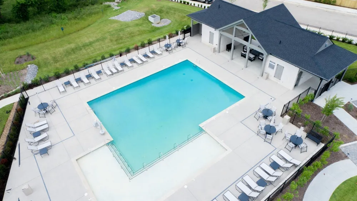
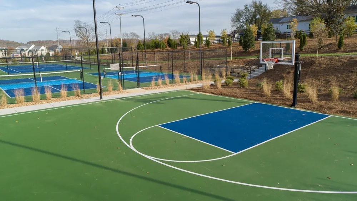
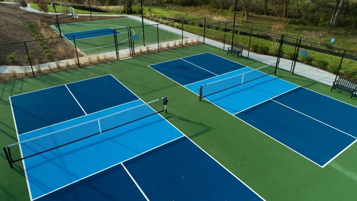
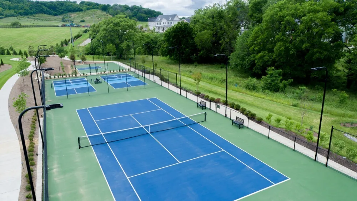
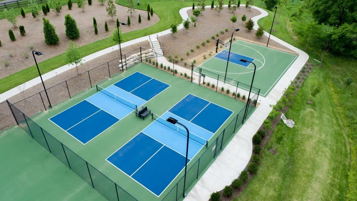
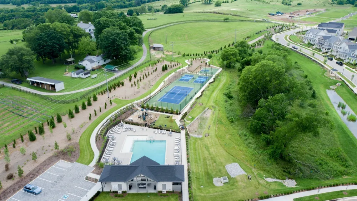
MOVE IN READY! 2 MODEL HOMES NOW OPEN MONDAY-SATURDAY 12-5 and SUNDAYS 1-5 in SouthVale! The Amelia Floor Plan by Ford Classic Homes offers 3 beds, 4.5 baths, separate dining room, spacious bonus room, 3 car garage PLUS spacious Expansion Room including a finished bathroom above the garage. Primary bedroom on main with primary bathroom suite. Butler's pantry with beverage fridge included. Dining Room includes board and batten trim work. Great Room includes ceiling trim detailing. This home features soft close doors and drawers, quartz counters, tile backsplash and under cabinet lighting. Large expansion room above garage! Front and side covered porches with privacy fence. Community amenities include a pool and cabana, two pickleball courts, tennis court, half-basketball court, and walking trails throughout!
IDX information is provided exclusively for personal, non-commercial use, and may not be used for any purpose other than to identify prospective properties consumers may be interested in purchasing. Information is deemed reliable but not guaranteed.
Provided By
Listed by Katie Tomberlin (#RTC42541)
Listing Office: Ford Homes Realty (#RTC1844)
Get an estimate on monthly payments on this property.