• Dashboard
  • Log Out
Mack Meeks | CENTURY 21 Volunteer Realty
Mack Meeks
(931) 808-8661 mackmeeks@mackmeeks.com
  • Available Now
    • My Featured Listings
    • Lake Properties Winchester TN
    • Bluff Properties for Sale
  • Communities
    • Tracy City
    • Monteagle
    • Winchester
    • Manchester
    • Decherd
    • Estill Springs
    • Grundy County
    • Tullahoma
    • Sewanee
    • Franklin County
    • Marion County
    • Moore County
    • Coffee County
    • Warren County
    • Bedford County
    • Sequatchie County
  • Buying
    • Buying Info
    • Search Homes
  • Selling
  • Recently Sold
  • About
    • Learn More
    • Meet Mack
    • Testimonials
  • Articles
  • Contact
Mack Meeks
(931) 808-8661 mackmeeks@mackmeeks.com
  • Mack Meeks | CENTURY 21 Volunteer Realty
    1810 Sharp Springs Rd,
    Winchester, Tennessee 37398
    931-283-1776
    mackmeeks@mackmeeks.com
    265634
Explore
  • Property Search
  • Communities
  • Buying
  • Selling
About
  • About
  • Contact Us
  • Testimonials
  • Home
Local Guide
  • Search by City
  • Search by Subdivision
  • Search by Zip
  • Search by Area
Legal
  • Privacy
  • Terms
  • DMCA
  • Accessibility
  • Fair Housing
Account
  • Dashboard
  • Logout
  • Login
Mack Meeks | CENTURY 21 Volunteer Realty - Footer Logo
©2026 CENTURY 21 Volunteer Realty. All rights reserved.
Website built by CloseHack.

Realtrac MLS

IDX information is provided exclusively for personal, non-commercial use, and may not be used for any purpose other than to identify prospective properties consumers may be interested in purchasing. Information is deemed reliable but not guaranteed.

Return
  • All Types
  • House+5 more
  • Price
  • Bed/Bath
  • Size
  • Dates
  • Filters
  • Amenities
  • Save
  • Share
Listings
No results
Sort
Home / Rossville / 5 Draft Street
5 Draft Street Rossville, GA 30741 5 Draft Street Rossville, GA 30741 5 Draft Street Rossville, GA 30741 5 Draft Street Rossville, GA 30741 5 Draft Street Rossville, GA 30741 5 Draft Street Rossville, GA 30741 5 Draft Street Rossville, GA 30741 5 Draft Street Rossville, GA 30741 5 Draft Street Rossville, GA 30741 5 Draft Street Rossville, GA 30741 5 Draft Street Rossville, GA 30741 5 Draft Street Rossville, GA 30741 5 Draft Street Rossville, GA 30741 5 Draft Street Rossville, GA 30741 5 Draft Street Rossville, GA 30741 5 Draft Street Rossville, GA 30741 5 Draft Street Rossville, GA 30741 5 Draft Street Rossville, GA 30741 5 Draft Street Rossville, GA 30741 5 Draft Street Rossville, GA 30741 5 Draft Street Rossville, GA 30741 5 Draft Street Rossville, GA 30741 5 Draft Street Rossville, GA 30741 5 Draft Street Rossville, GA 30741 5 Draft Street Rossville, GA 30741 5 Draft Street Rossville, GA 30741 5 Draft Street Rossville, GA 30741 5 Draft Street Rossville, GA 30741 5 Draft Street Rossville, GA 30741 5 Draft Street Rossville, GA 30741 5 Draft Street Rossville, GA 30741 5 Draft Street Rossville, GA 30741 5 Draft Street Rossville, GA 30741 5 Draft Street Rossville, GA 30741 5 Draft Street Rossville, GA 30741 5 Draft Street Rossville, GA 30741 5 Draft Street Rossville, GA 30741 5 Draft Street Rossville, GA 30741 5 Draft Street Rossville, GA 30741 5 Draft Street Rossville, GA 30741 5 Draft Street Rossville, GA 30741 5 Draft Street Rossville, GA 30741 5 Draft Street Rossville, GA 30741 5 Draft Street Rossville, GA 30741 5 Draft Street Rossville, GA 30741 5 Draft Street Rossville, GA 30741 5 Draft Street Rossville, GA 30741 5 Draft Street Rossville, GA 30741 5 Draft Street Rossville, GA 30741 5 Draft Street Rossville, GA 30741 5 Draft Street Rossville, GA 30741 View All Photos

$284,000

| Active

5 Draft Street

Rossville, GA 30741

2,315
Square Feet
4
Beds
2.5
Baths
0.18
Acres
45
Days on Market
RTC3259974
MLS#
House
Structure
Residential
Zone
Contact
Listing OfficeCrye-Leike Realtors

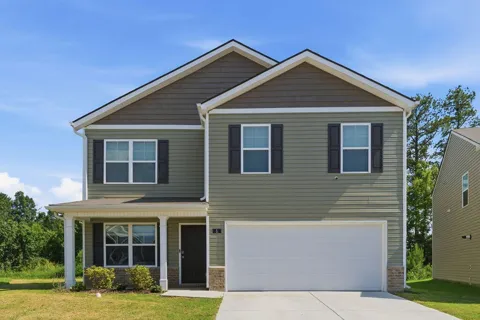
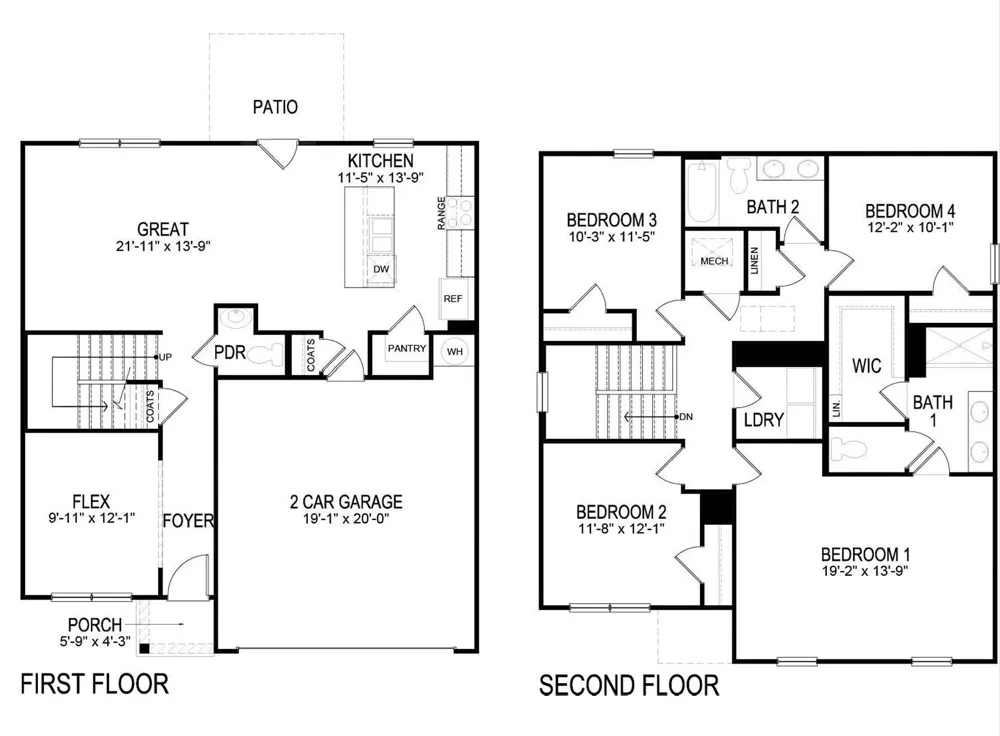
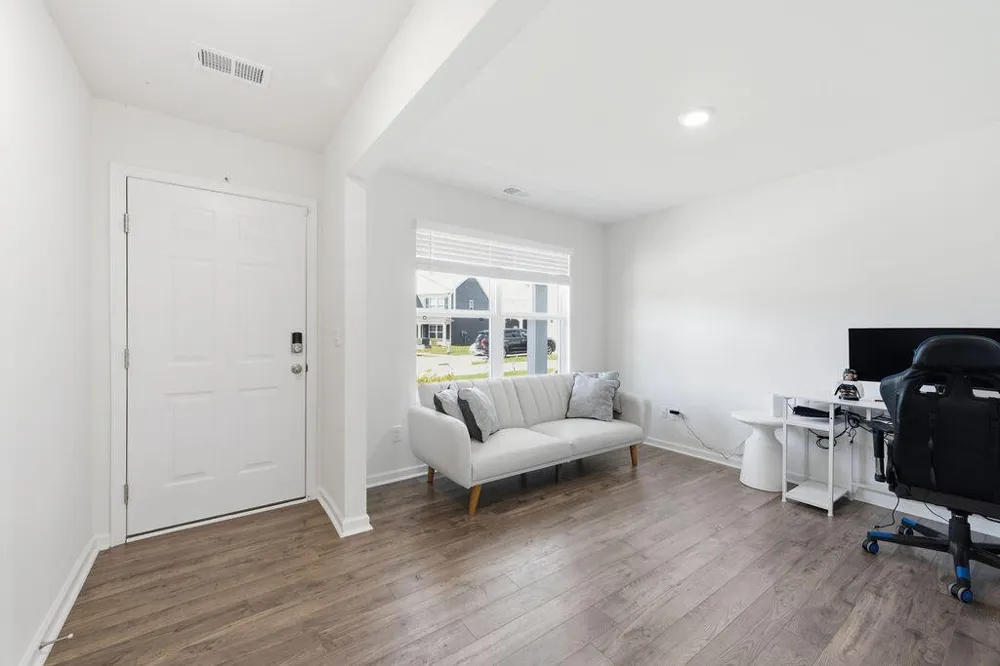
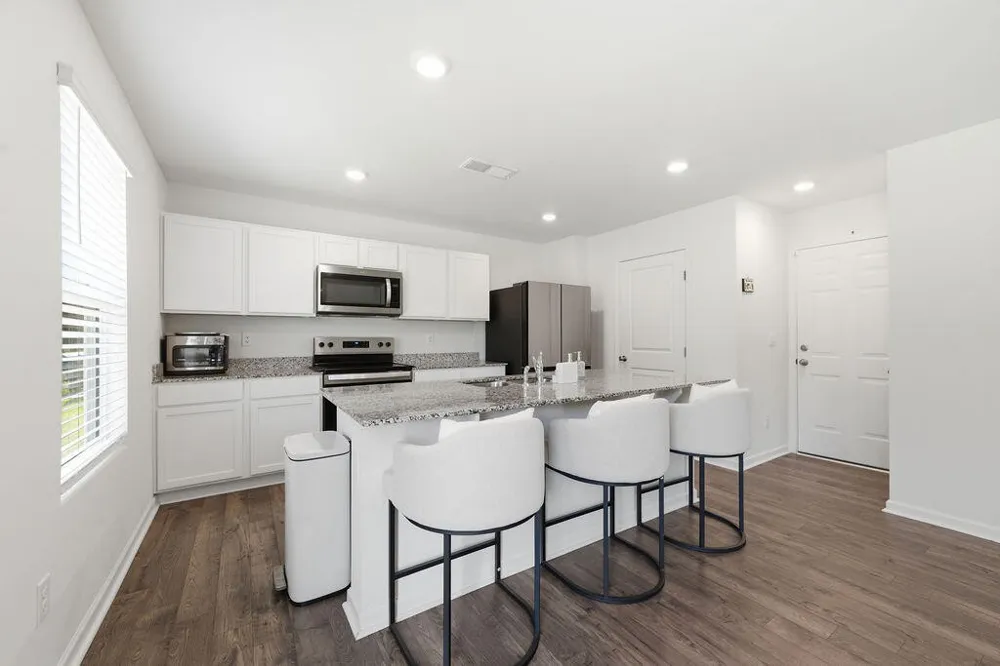
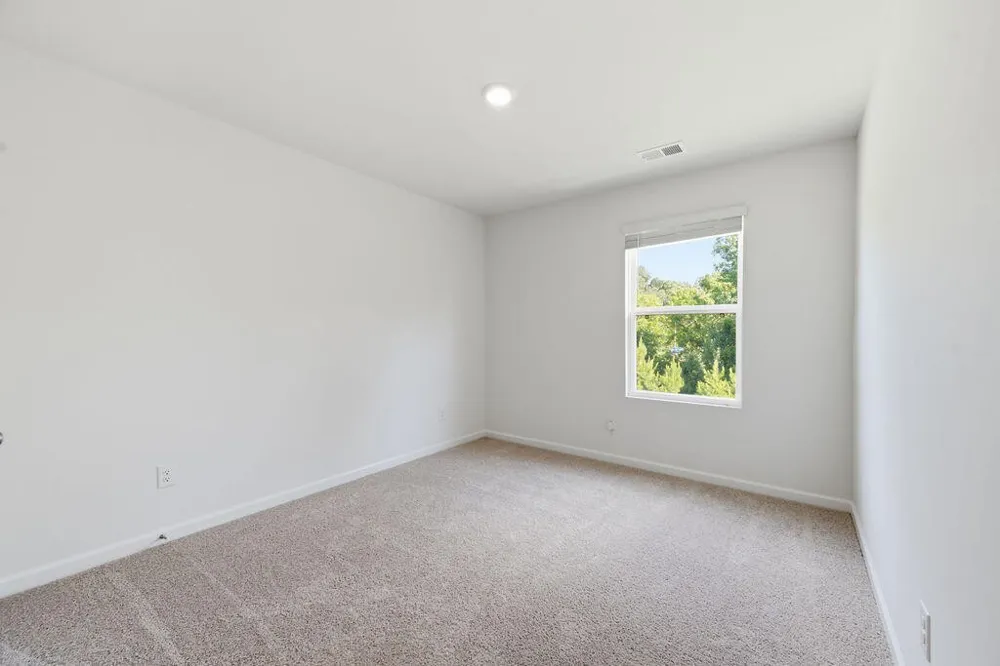
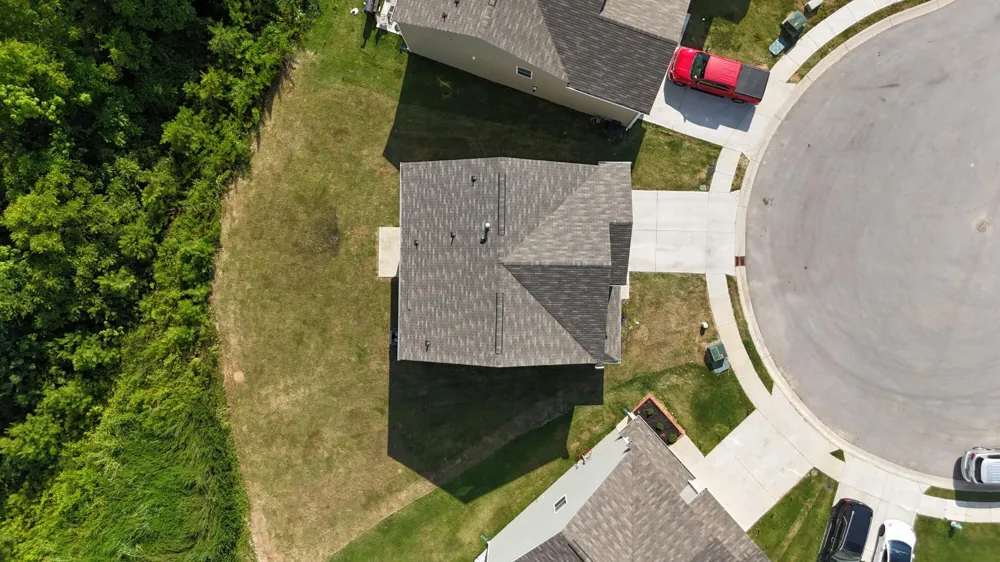
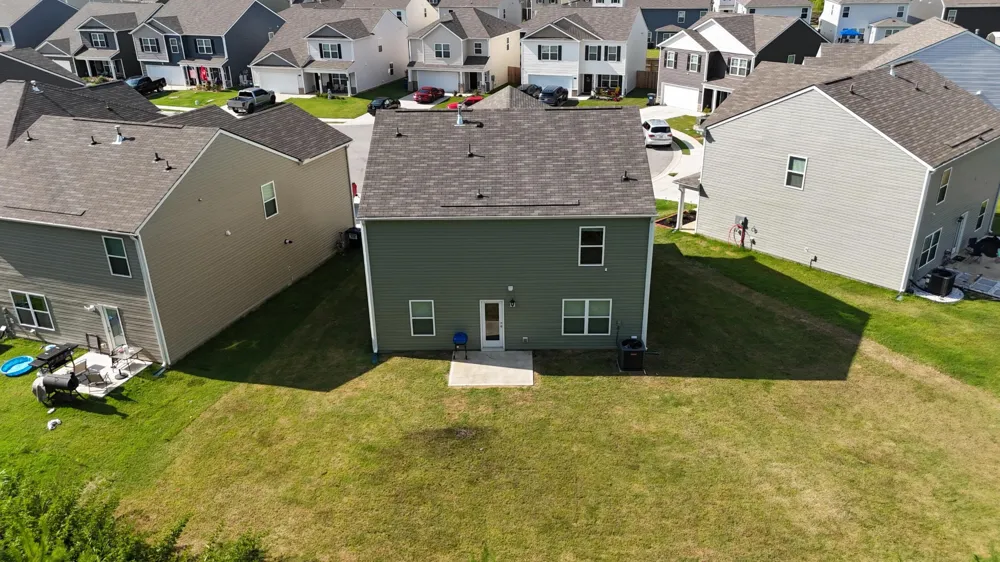
Why wait months for new construction when you can move into a like-new home today? Built in 2024 and priced under $300,000, this beautifully maintained Belhaven floor plan in Hawk's Ridge offers the space, style, and upgrades buyers want--without the construction timeline. With approximately 2,300 square feet, this thoughtfully designed home features 4 bedrooms, 2.5 bathrooms, and flexible living spaces to fit today's lifestyle. The main level includes a versatile flex room that's perfect for a home office, formal dining room, or playroom, along with a convenient powder room and an open-concept great room filled with natural light. The kitchen is designed for both everyday living and entertaining, showcasing a large center island with seating, solid surface countertops, shaker-style cabinetry, stainless steel Whirlpool appliances, abundant storage, and a spacious pantry. Upstairs, the private primary suite offers a generous walk-in closet and a spacious en-suite bath, while three additional bedrooms, a full bath with dual vanities, and an upstairs laundry room provide comfort and convenience for the whole household. Quality construction and modern features include 8-foot ceilings on the main level, Mohawk flooring, LED lighting throughout, Moen chrome fixtures, architectural shingles, a tankless water heater, whole-home water filtration system, concrete rear patio, and the Home Is Connected Smart Home Package. Located in the desirable Hawk's Ridge community in Rossville, this home also offers a two-car attached garage, underground utilities, sidewalks, public sewer, and high-speed internet availability. If you've been considering new construction, this is your opportunity to enjoy the benefits of a nearly new home without the wait. 360° Virtual Tour available, and private showings are offered 7 days a week.

Property Details
Interior
Open Floorplan, Walk-In Closet(s)
Cooling
Central Air
Heating
Central, Natural Gas
Cooling Features
Central Air
Bedrooms
4
Bathrooms
2.5
Full Baths
2
Half Baths
1
Lot Features
Level, Cul-De-Sac
Stories
2
Lot Description
Level, Cul-De-Sac
Acres
0.18
Square Feet
2315.0
Parking Features
Garage Door Opener, Garage Faces Front, Driveway
Parking
1
Parking Spaces
2.0
Parking Type
Garage
Parking Garage Spaces
2.0
Property Type
Purchase
Year Built
2024
Foundation
Slab
Roof
Other
Sewer Information
Public Sewer
Utility Source
Public
Utility Features
Natural Gas Available, Water Available
Appliances
Refrigerator, Microwave, Electric Range, Disposal, Dishwasher
Water
Public
Subdivision
Hawk's Ridge
Elementary School
Stone Creek Elementary School
Middle School
Rossville Middle School
High School
Ridgeland High School
County
Walker County, GA
Region
Rossville
Original List Price
$295,000
Taxes Annual
$2,653
HOA
1
HOA Fees
350.0
MLS #
3259974
Location
Legal

IDX information is provided exclusively for personal, non-commercial use, and may not be used for any purpose other than to identify prospective properties consumers may be interested in purchasing. Information is deemed reliable but not guaranteed.

Provided By
Listed by Erik Palmer (#RTC69813)
Listing Office: Crye-Leike Realtors (#RTC81095)

Mack Meeks | CENTURY 21 Volunteer Realty Have a question about this home?

Interested in Purchasing 5 Draft Street?

Get an estimate on monthly payments on this property.

$
years
Down Payment
$
%
Interest Rate
%
Tax Rate
%
$
$annually
$monthly
Estimated Monthly Payment
$0.00
Loan Amount
$0.00