• Dashboard
  • Log Out
Mack Meeks | CENTURY 21 Volunteer Realty
Mack Meeks
(931) 808-8661 mackmeeks@mackmeeks.com
  • Available Now
    • My Featured Listings
    • Lake Properties Winchester TN
    • Bluff Properties for Sale
  • Communities
    • Tracy City
    • Monteagle
    • Winchester
    • Manchester
    • Decherd
    • Estill Springs
    • Grundy County
    • Tullahoma
    • Sewanee
    • Franklin County
    • Marion County
    • Moore County
    • Coffee County
    • Warren County
    • Bedford County
    • Sequatchie County
  • Buying
    • Buying Info
    • Search Homes
  • Selling
  • Recently Sold
  • About
    • Learn More
    • Meet Mack
    • Testimonials
  • Articles
  • Contact
Mack Meeks
(931) 808-8661 mackmeeks@mackmeeks.com
  • Mack Meeks | CENTURY 21 Volunteer Realty
    1810 Sharp Springs Rd,
    Winchester, Tennessee 37398
    931-283-1776
    mackmeeks@mackmeeks.com
    265634
Explore
  • Property Search
  • Communities
  • Buying
  • Selling
About
  • About
  • Contact Us
  • Testimonials
  • Home
Local Guide
  • Search by City
  • Search by Subdivision
  • Search by Zip
  • Search by Area
Legal
  • Privacy
  • Terms
  • DMCA
  • Accessibility
  • Fair Housing
Account
  • Dashboard
  • Logout
  • Login
Mack Meeks | CENTURY 21 Volunteer Realty - Footer Logo
©2026 CENTURY 21 Volunteer Realty. All rights reserved.
Website built by CloseHack.

Realtrac MLS

IDX information is provided exclusively for personal, non-commercial use, and may not be used for any purpose other than to identify prospective properties consumers may be interested in purchasing. Information is deemed reliable but not guaranteed.

Return
  • All Types
  • House+5 more
  • Price
  • Bed/Bath
  • Size
  • Dates
  • Filters
  • Amenities
  • Save
  • Share
Listings
No results
Sort
Home / Franklin / 4015 Trinity Rd
4015 Trinity Rd Franklin, TN 37067 View All Photos

$3,499,990

| Active

4015 Trinity Rd

Franklin, TN 37067

5,613
Square Feet
5
Beds
5.5
Baths
3.39
Acres
0
Days on Market
RTC3547184
MLS#
House
Structure
Residential
Zone
Contact
Listing OfficeColdwell Banker Commercial Legacy Group

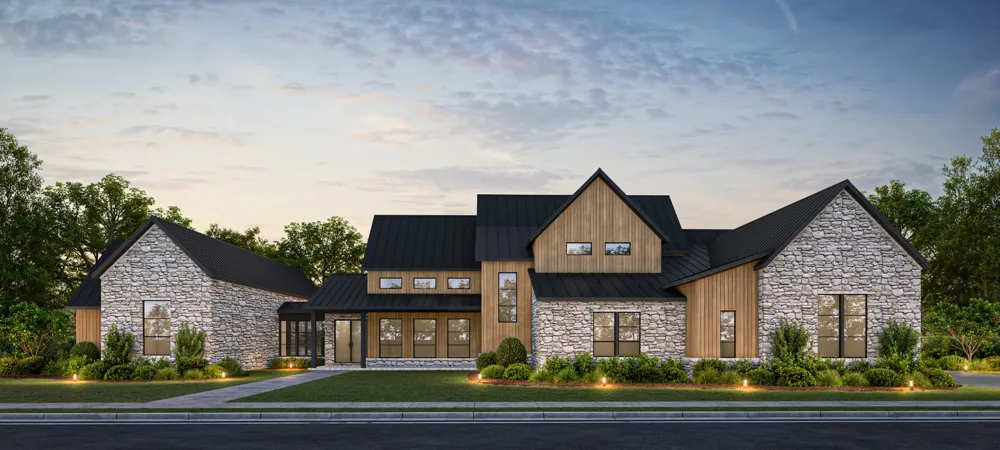
Step into refined living with this exceptional custom home by Partners in Building in Trinity Estates, one of only three residences in this exclusive luxury community. From the moment you enter the private foyer, this home makes a statement — opening to a dramatic two-story family room seamlessly connected to the dining area and kitchen. The gourmet kitchen sits just off the dining room and features a vaulted ceiling along with a full scullery, offering both beauty and function for the serious home chef. On the opposite side of the foyer, discover a true owner's retreat. The primary suite impresses with vaulted ceilings and a cozy fireplace, creating a warm, elegant escape. The spa-inspired primary bath includes two separate water closets, along with a separate soaking tub and shower for ultimate privacy and comfort. A remarkable 25-foot walk-in closet provides space few homes can match. At the end of the primary wing, a private study with its own fireplace offers the perfect work-from-home retreat or quiet reading room. Two additional bedrooms complete the main level, along with a spacious utility room and mudroom conveniently situated off the impressive 26x46, 4-car garage. Upstairs, you'll find two more bedrooms, a bonus room, and a media room — ideal for guests, family, or entertainment. With only three homes offered in this prestigious community, opportunities like this are rare. Schedule your private tour of Trinity Estates today.

Property Details
Interior
Built-in Features, Ceiling Fan(s), Entrance Foyer, High Ceilings, Open Floorplan, Pantry, Walk-In Closet(s), Kitchen Island
Fireplaces
3
Cooling
Ceiling Fan(s), Central Air
Heating
Heat Pump
Cooling Features
Ceiling Fan(s), Central Air
Bedrooms
5
Bathrooms
5.5
Full Baths
5
Half Baths
1
Stories
2
Acres
3.39
Square Feet
5613.0
Parking Features
Garage Door Opener, Garage Faces Side
Parking
1
Parking Spaces
4.0
Parking Type
Garage
Parking Garage Spaces
4.0
Property Type
Purchase
Basement
1
Basement Description
Crawl Space
Year Built
2027
Foundation
Block
Roof
Metal
Sewer Information
Septic Tank
Utility Source
Public
Utility Features
Water Available
Appliances
Double Oven, Built-In Gas Range, Dishwasher, Disposal, Microwave
Water
Public
Subdivision
Trinity Estates
Elementary School
Arrington Elementary School
Middle School
Fred J Page Middle School
High School
Fred J Page High School
County
Williamson County, TN
Region
Franklin
Date Available
October 19, 2027
Original List Price
$3,499,990
Taxes Annual
$2,062
MLS #
3547184
Location
Legal

IDX information is provided exclusively for personal, non-commercial use, and may not be used for any purpose other than to identify prospective properties consumers may be interested in purchasing. Information is deemed reliable but not guaranteed.

Provided By
Listed by Jeffrey Caruth (#RTC341)
Listing Office: Coldwell Banker Commercial Legacy Group (#RTC5740)

Mack Meeks | CENTURY 21 Volunteer Realty Have a question about this home?

Interested in Purchasing 4015 Trinity Rd?

Get an estimate on monthly payments on this property.

$
years
Down Payment
$
%
Interest Rate
%
Tax Rate
%
$
$annually
$monthly
Estimated Monthly Payment
$0.00
Loan Amount
$0.00