View All Photos
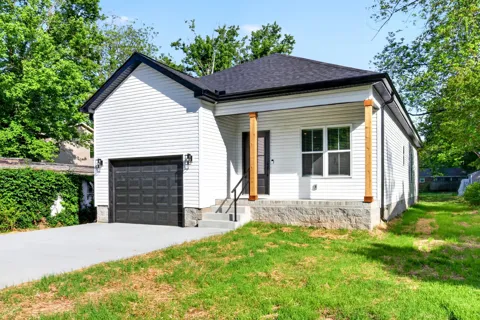
What possibilities will open up when you make this house your home? This 3-bedroom, 2-bath home covers 1,250 square feet all on one level, with an attached 1-car garage. A covered front porch with wood columns welcomes you into an open living space capturing your attention with light floors and a living room with a tray ceiling, filled with lots of natural light. From there, the space flows seamlessly into the dining and kitchen areas, which feature quartz countertops, stainless steel appliances, subway backsplash tile and black modern fixtures. The laundry room is its own separate space, but a bonus storage closet nearby offers extra space that could easily serve as a pantry. The guest bath showcases floor-to-ceiling tile and a frameless shower screen, while every closet throughout the home is outfitted with custom organization. The primary suite has a tray ceiling, an oversized walk-in closet, private access to the back patio, and a extra long double vanity with space for a stool. The floor-to-ceiling tiled shower with frameless glass is the perfect finishing touch, bringing a sense of calm to every corner. Every detail is designed to give you a flexible, stylish backdrop for whatever comes next in your life.
IDX information is provided exclusively for personal, non-commercial use, and may not be used for any purpose other than to identify prospective properties consumers may be interested in purchasing. Information is deemed reliable but not guaranteed.
Provided By
Listed by Kristy Harris (#RTC46429)
Listing Office: Keller Williams Realty Clarksville (#RTC851)
Get an estimate on monthly payments on this property.