 View All Photos
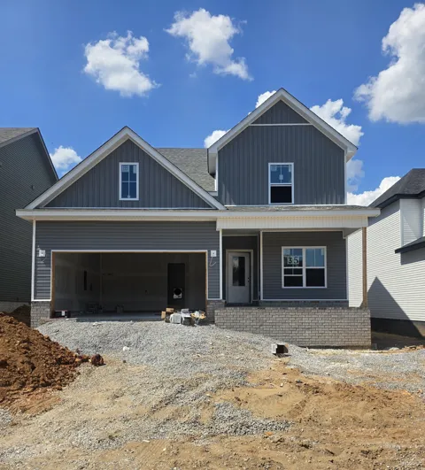
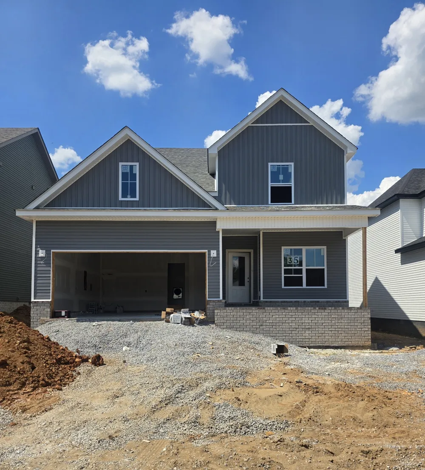
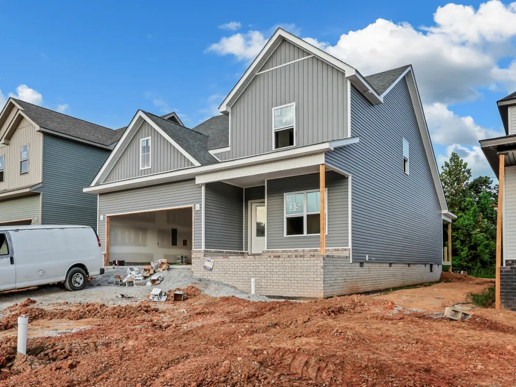
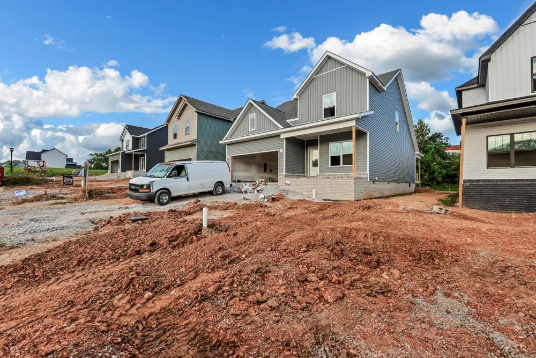
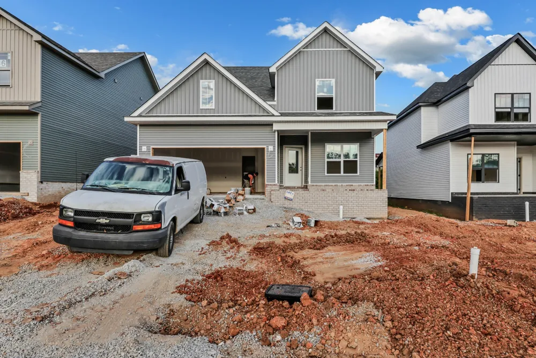
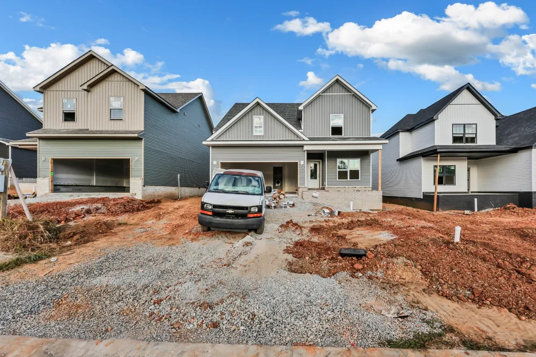
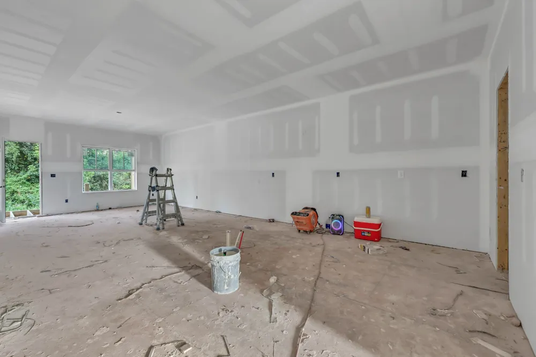
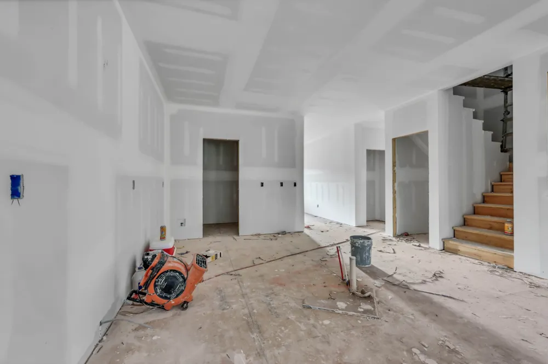
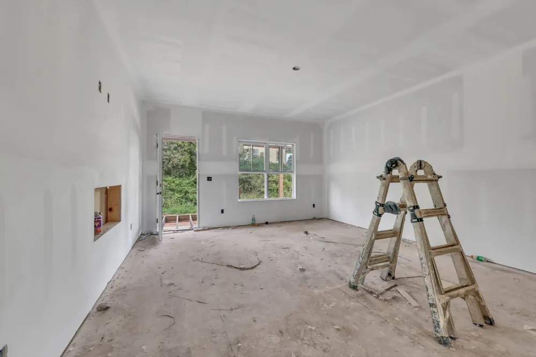
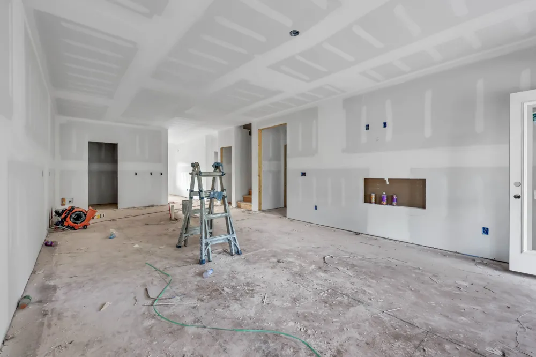
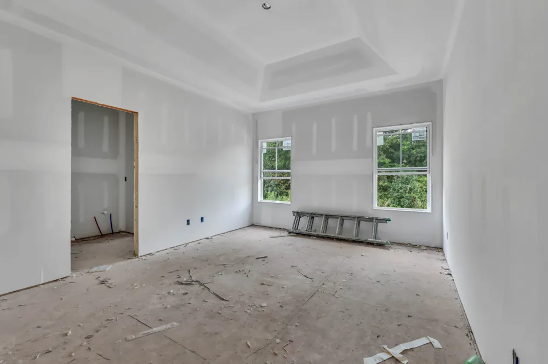
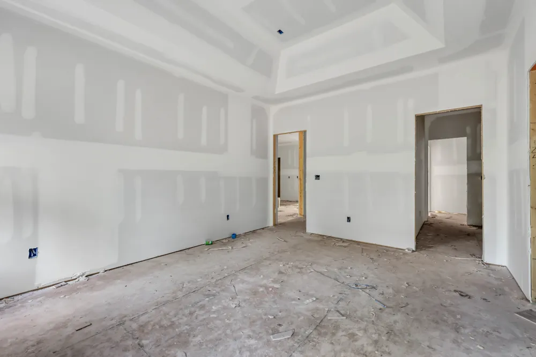
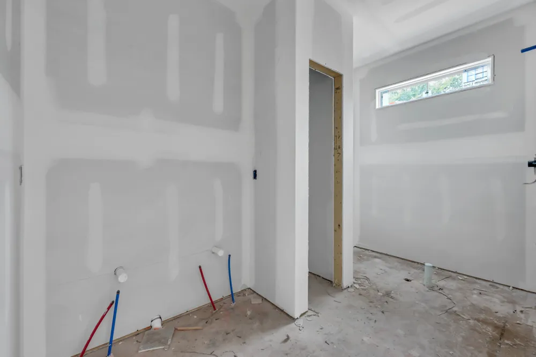
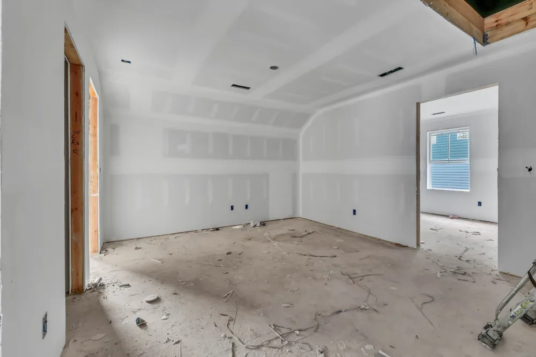
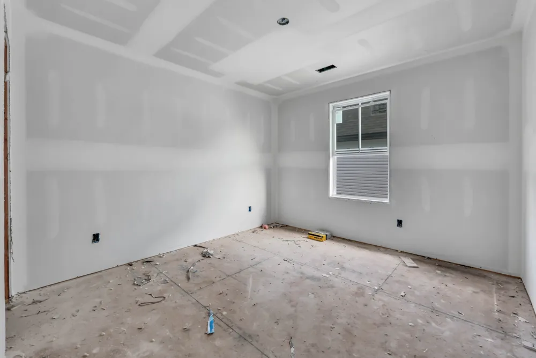
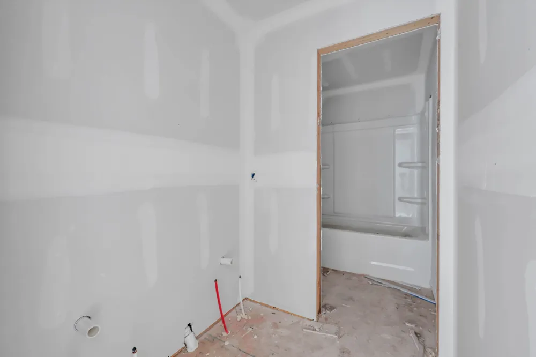
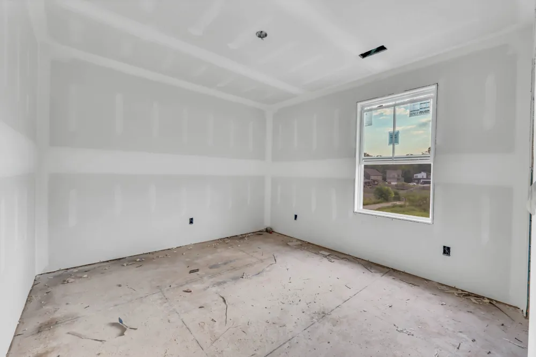
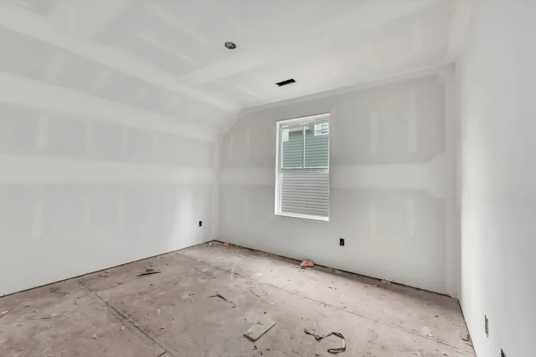
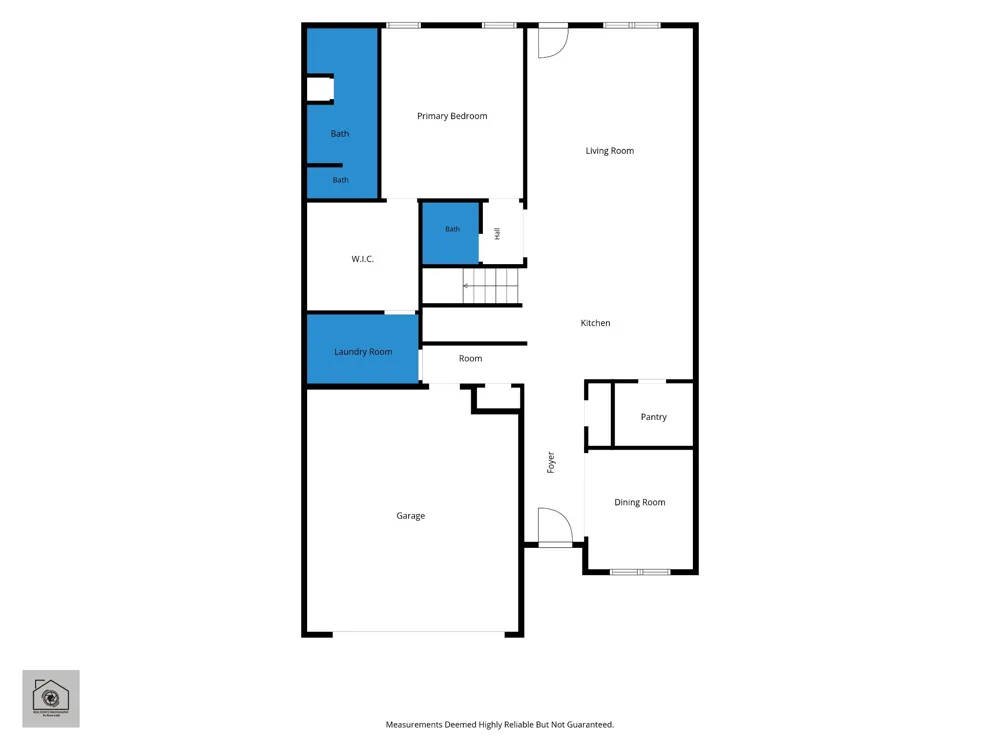
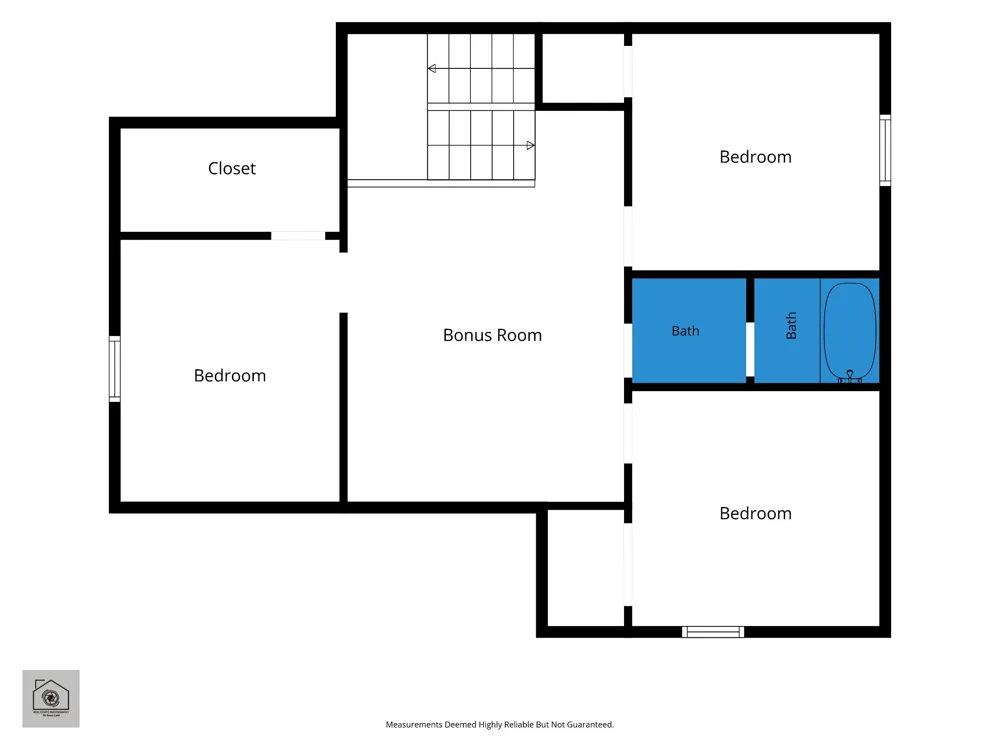
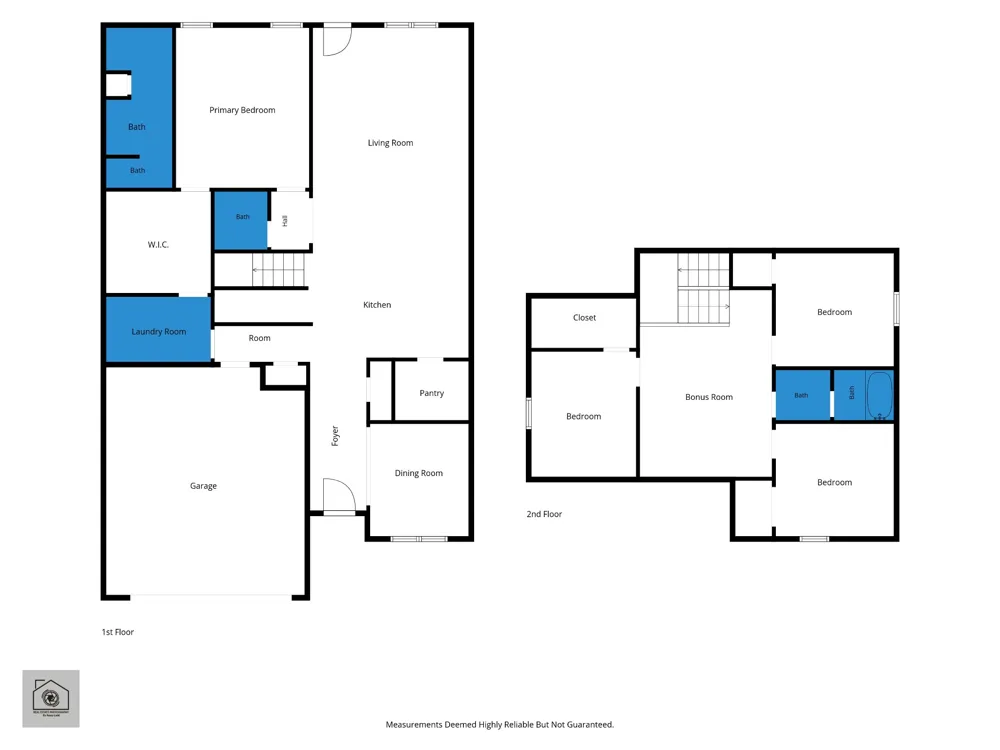
Welcome to the Hatfield Floorplan. This plan offers a beautifully designed floor plan where style, space, and functionality come together. The heart of the home is the impressive kitchen, anchored by a show-stopping 9-foot island with abundant cabinetry and storage, plus a giant walk-in pantry that takes kitchen organization to the next level. The open-concept design flows seamlessly into the dining and living spaces, creating an inviting setting for both everyday living and entertaining. The main-level primary suite provides a private retreat with a spacious bathroom featuring a large tiled walk-in shower. Upstairs, you'll find three additional bedrooms, a full bath, and a generous loft—perfect for a second living area, playroom, or home office. With 4 bedrooms, versatile living spaces, exceptional kitchen storage, and thoughtful details throughout, this floorplan delivers the space you want with a layout designed for modern living. Nestled in the heart of Sango, this home is close to shopping, dining & I-24 Exit 11 making commuting to Nashville or Ft Campbell a breeze.
IDX information is provided exclusively for personal, non-commercial use, and may not be used for any purpose other than to identify prospective properties consumers may be interested in purchasing. Information is deemed reliable but not guaranteed.
Provided By
Listed by Kristin Grant (#RTC70894)
Listing Office: ClarksvilleHomeowner.com (#RTC4923)
Get an estimate on monthly payments on this property.