 View All Photos
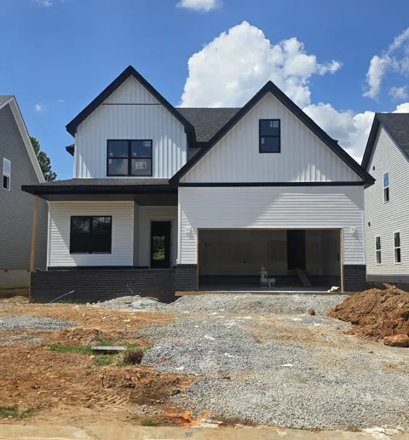
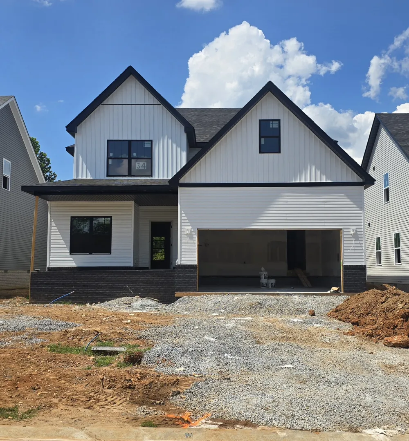
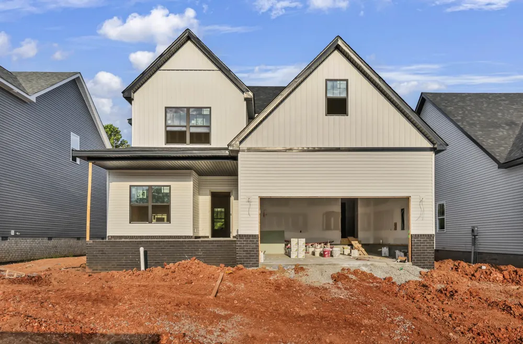
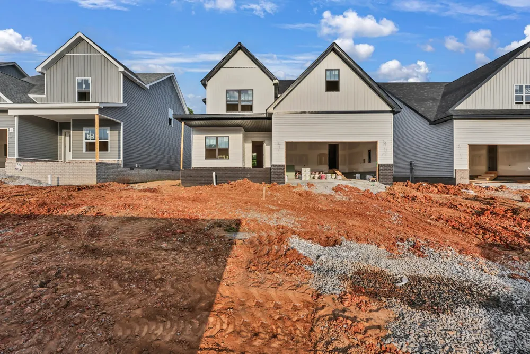
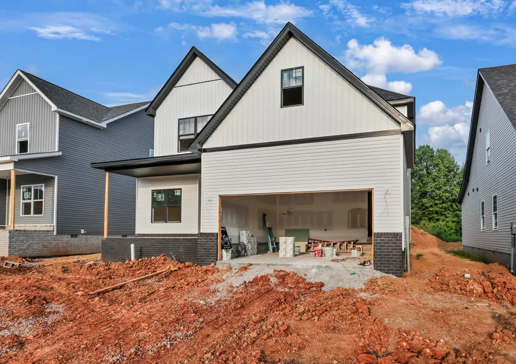
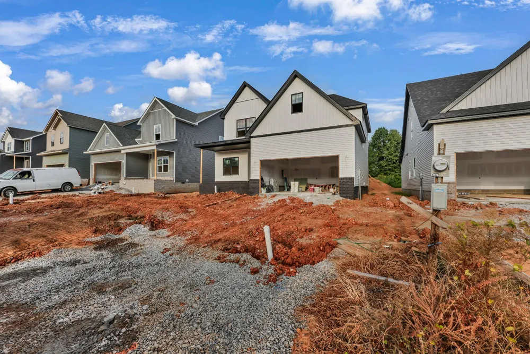
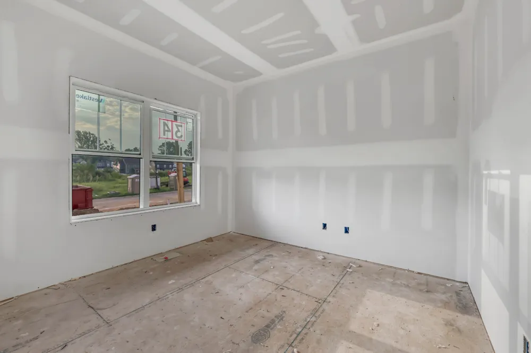
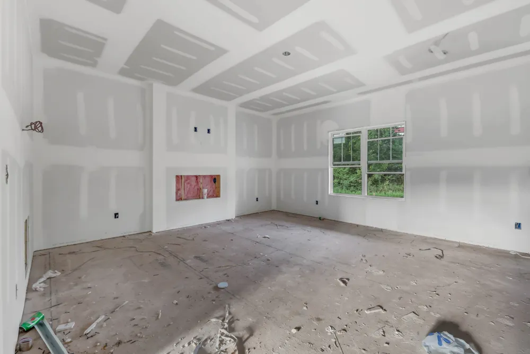
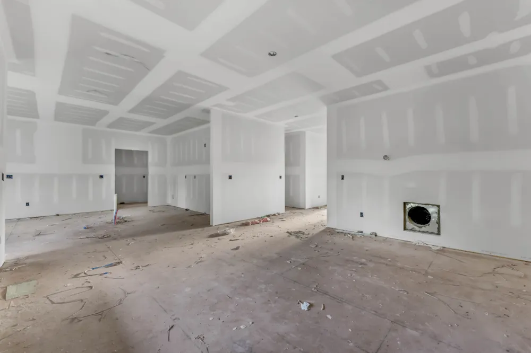
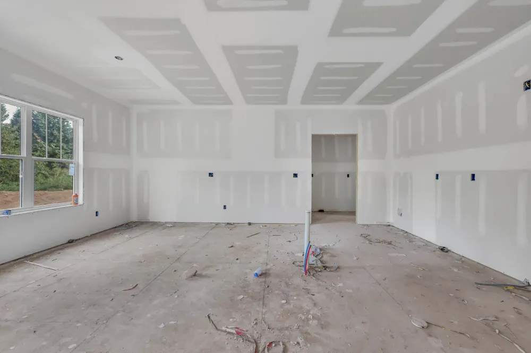
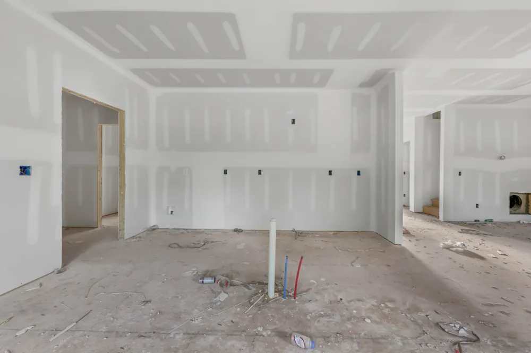
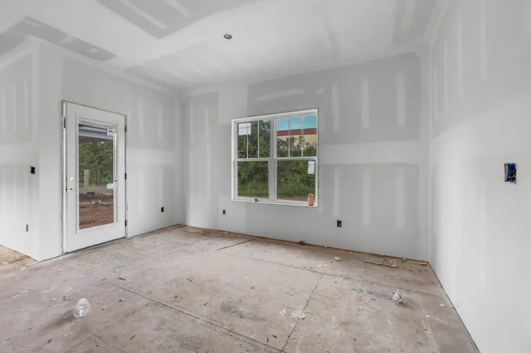
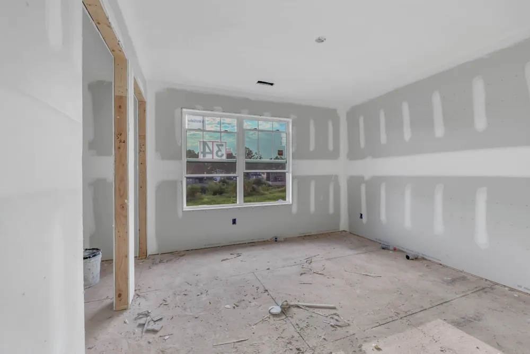
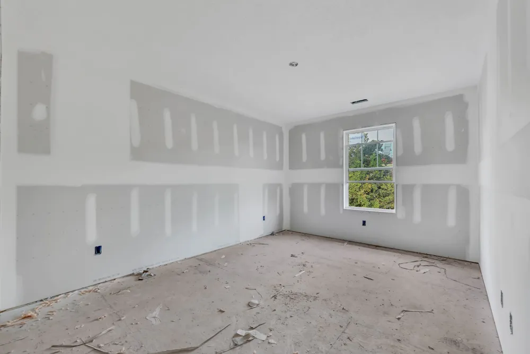
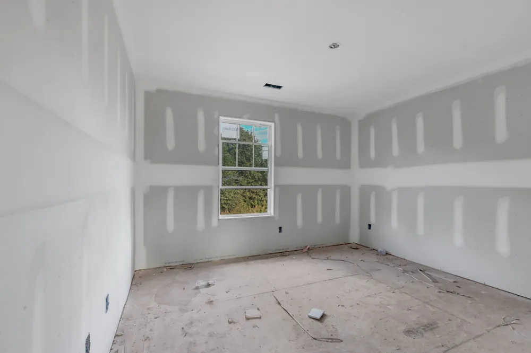
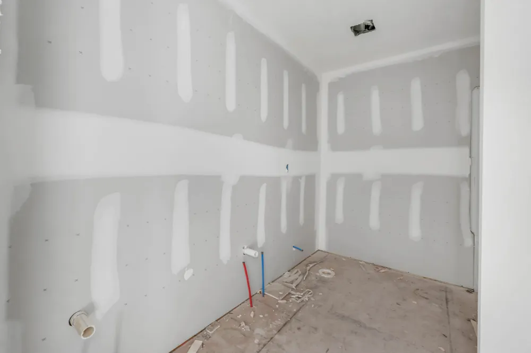
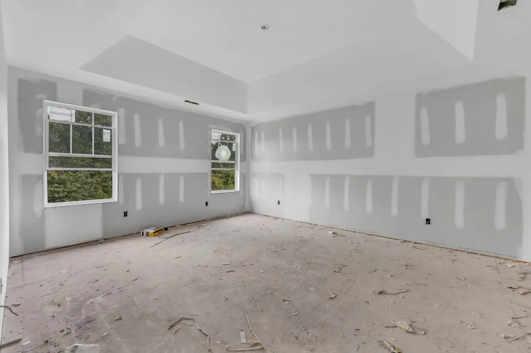
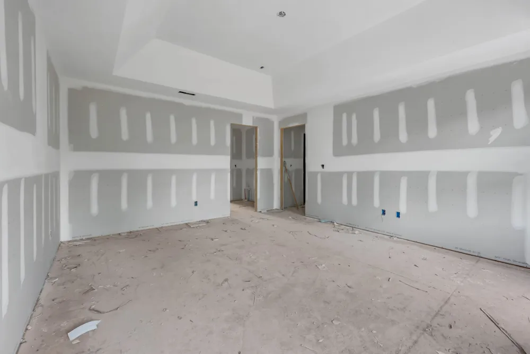
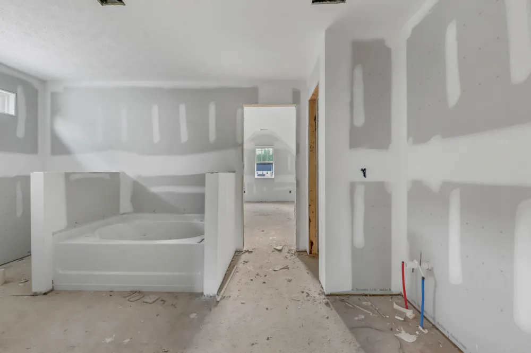
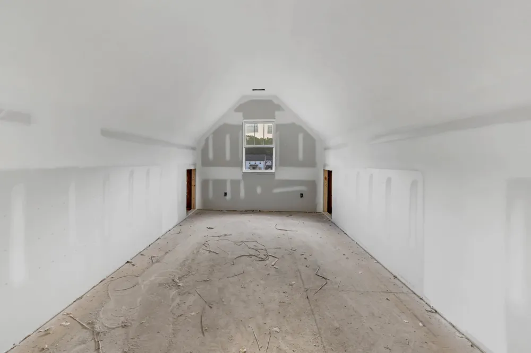
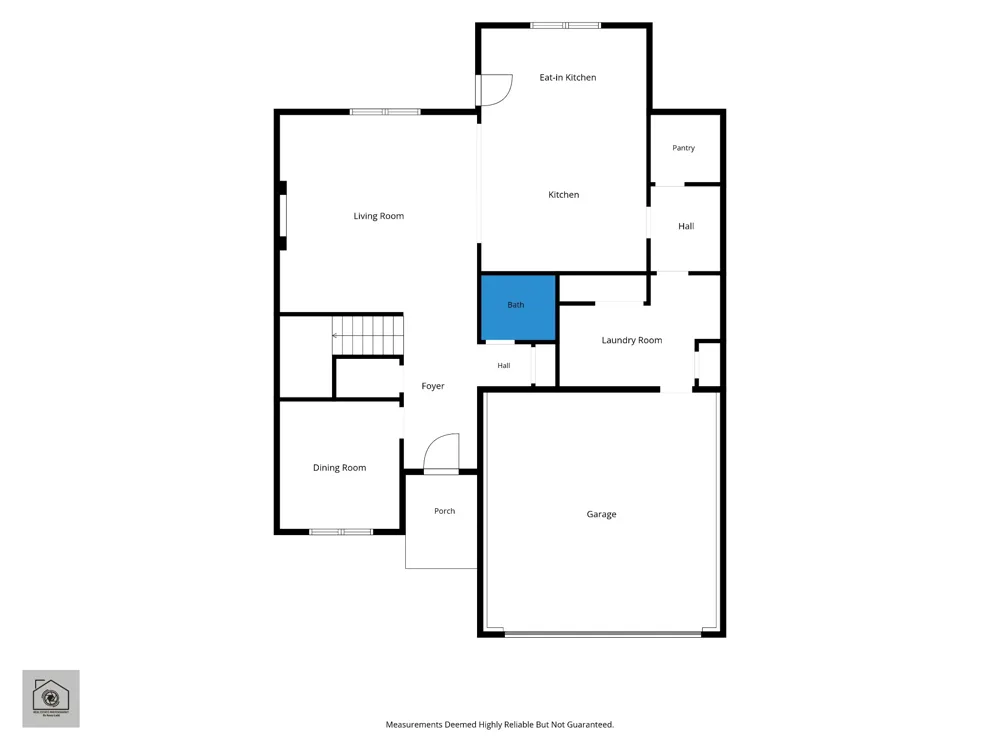
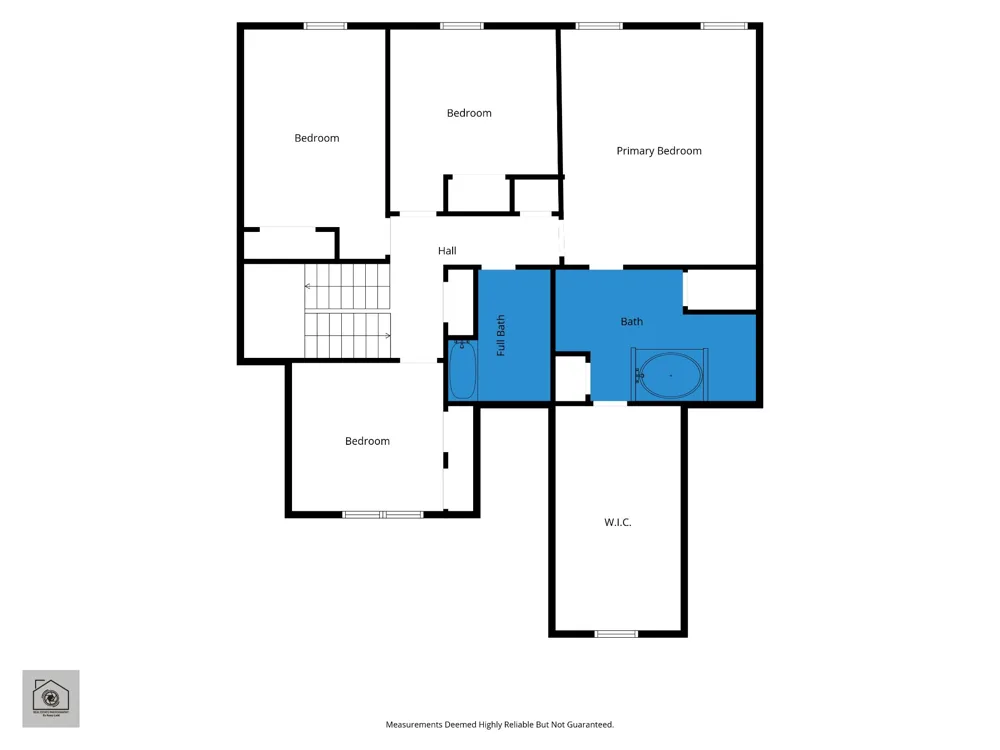
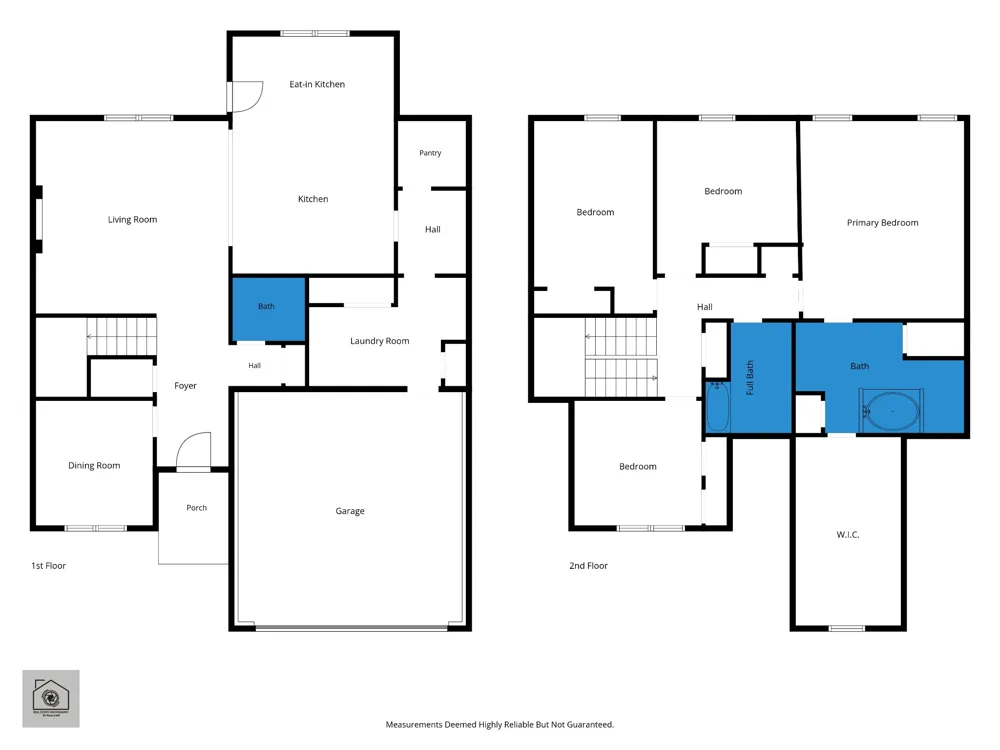
The Woodland floor plan delivers an impressive combination of space, style, and exceptional storage. The main level welcomes you with a beautifully open layout where the kitchen, dining, and living areas flow seamlessly together, creating a bright, expansive space ideal for both entertaining and everyday living. A dedicated home office adds valuable flexibility while keeping work and living spaces comfortably separate. Upstairs, you'll find four generously sized bedrooms, including a primary suite designed to impress. The true showstopper is the extraordinary primary closet—an incredibly spacious, room-sized walk-in with an abundance of space for clothing, shoes, accessories, and more. This is far beyond the typical walk-in closet and offers the kind of storage that's hard to find. Generous storage continues throughout the home, giving everything a place while maintaining a clean, polished feel. With its open living spaces, dedicated office, four upstairs bedrooms, and unforgettable primary closet, this floorplan offers elevated everyday living with space in all the right places. With the neighboorhood located within minutes to I24 Exit 11, getting to Nashville or Ft Campbell is a breeze!
IDX information is provided exclusively for personal, non-commercial use, and may not be used for any purpose other than to identify prospective properties consumers may be interested in purchasing. Information is deemed reliable but not guaranteed.
Provided By
Listed by Kristin Grant (#RTC70894)
Listing Office: ClarksvilleHomeowner.com (#RTC4923)
Get an estimate on monthly payments on this property.