 View All Photos
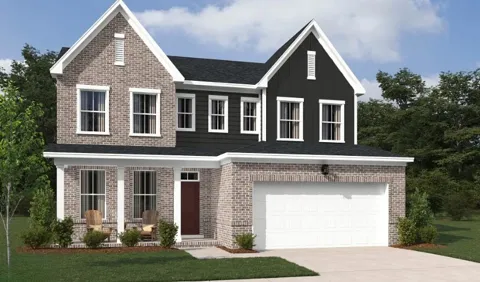
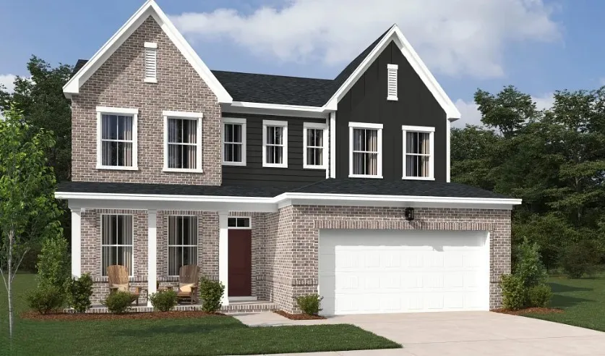
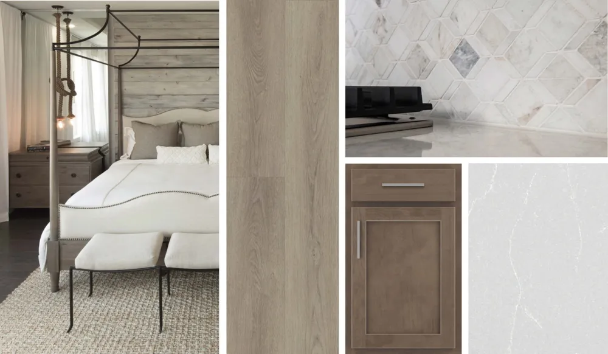
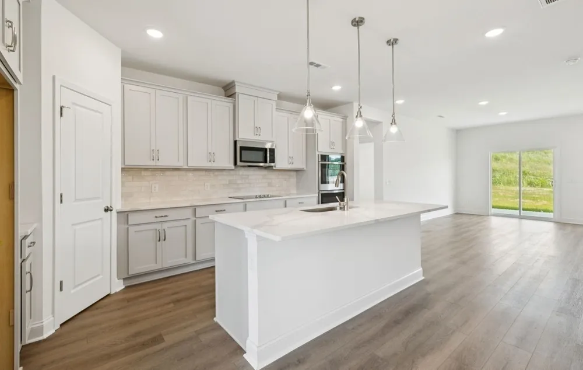
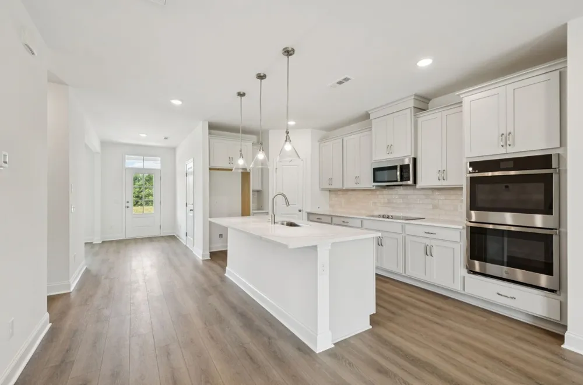
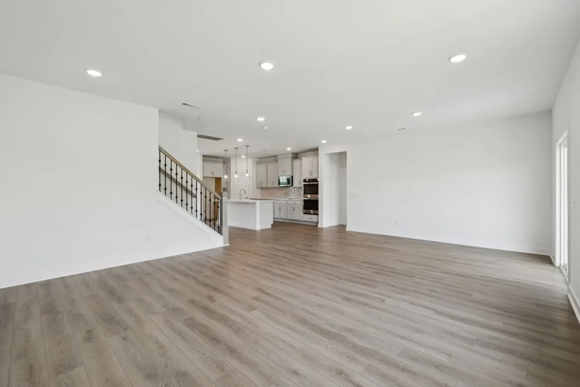
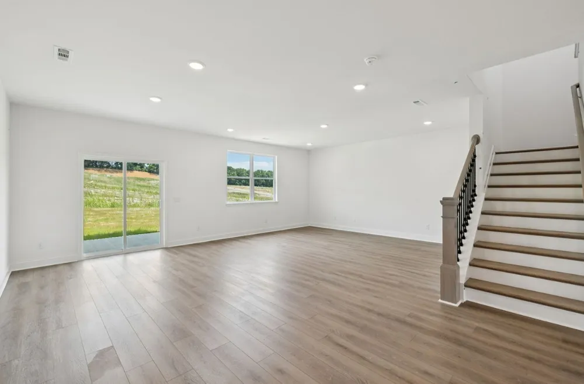
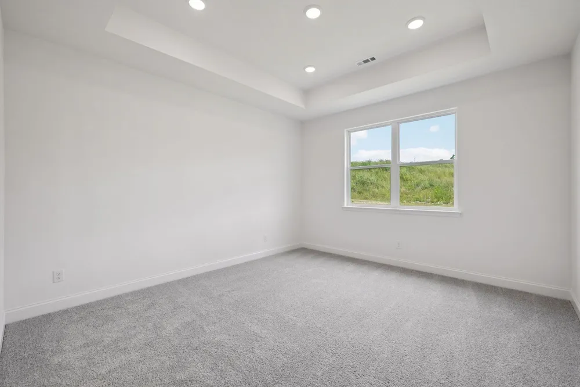
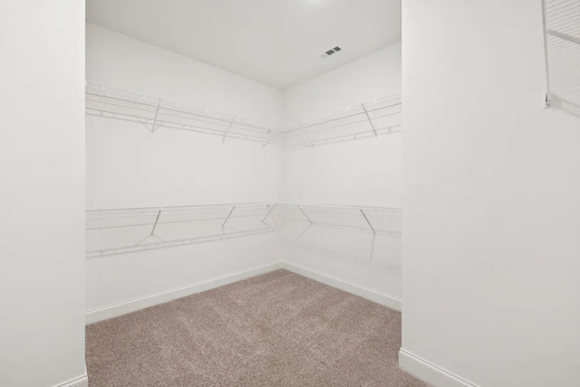
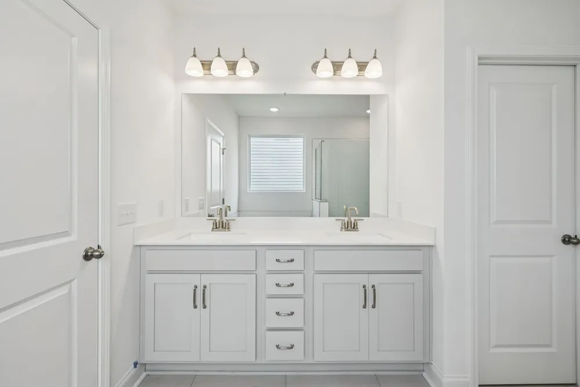
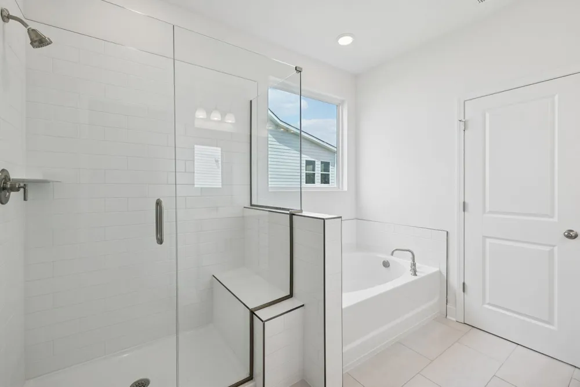
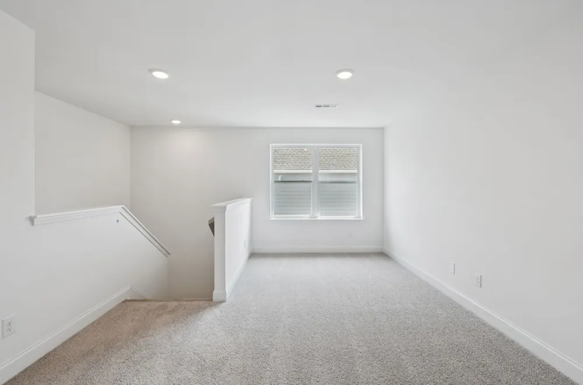
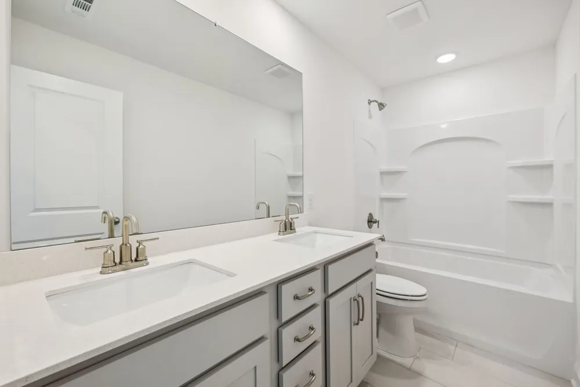
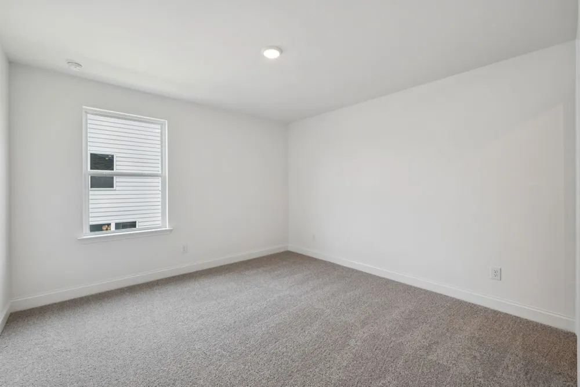
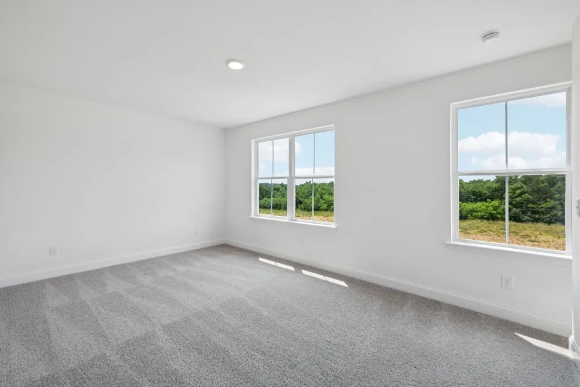
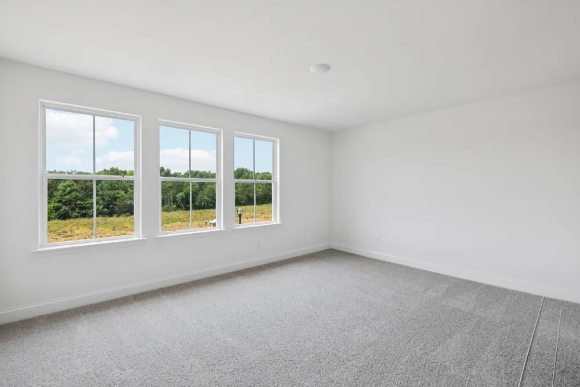
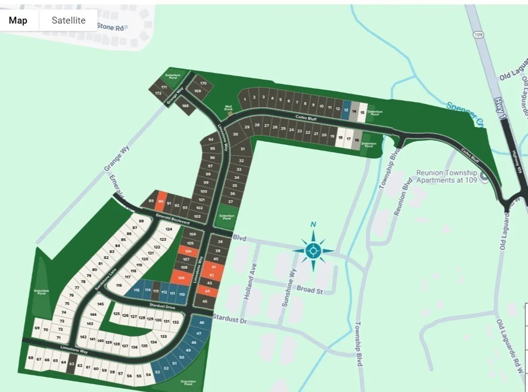
The Macon II floor plan at Cades Bluff by Ashton Woods Homes will combine comfort and space. Come fall in love where warm tones of the Roosevelt design collection show off your kitchen with an elegant, and classy feel. Flowing from your kitchen is the wide open great room offering a large living space as well as plentiful space for your dining table. The first floor primary suite includes space for your king-sized bed and furniture as well as generous double vanity sinks wrapped in bright quartz countertops, a large step in tile shower, and a large walk-in closet. Also on the first floor is your spacious guest bedroom and full bathroom. This hard to beat, second floor comes complete with a loft space surrounded by very generously spaced additional three bedrooms ,complete with walk in closet space! For the days and evenings outside, enjoy morning coffee relax on your spacious covered rear patio. Located in the thriving city of Lebanon, just off of SR 109, our lovely community is pleasing to the eye with our attention to detail and curb appeal! Close to Old Hickory Lake, grocery stores and restaurants, this home and community is sure to check the boxes
IDX information is provided exclusively for personal, non-commercial use, and may not be used for any purpose other than to identify prospective properties consumers may be interested in purchasing. Information is deemed reliable but not guaranteed.
Provided By
Listed by Ashley Vassallo (#RTC66320)
Listing Office: Ashton Nashville Residential (#RTC5722)
Get an estimate on monthly payments on this property.