• Dashboard
  • Log Out
Mack Meeks | CENTURY 21 Volunteer Realty
Mack Meeks
(931) 808-8661 mackmeeks@mackmeeks.com
  • Available Now
    • My Featured Listings
    • Lake Properties Winchester TN
    • Bluff Properties for Sale
  • Communities
    • Tracy City
    • Monteagle
    • Winchester
    • Manchester
    • Decherd
    • Estill Springs
    • Grundy County
    • Tullahoma
    • Sewanee
    • Franklin County
    • Marion County
    • Moore County
    • Coffee County
    • Warren County
    • Bedford County
    • Sequatchie County
  • Buying
    • Buying Info
    • Search Homes
  • Selling
  • Recently Sold
  • About
    • Learn More
    • Meet Mack
    • Testimonials
  • Articles
  • Contact
Mack Meeks
(931) 808-8661 mackmeeks@mackmeeks.com
  • Mack Meeks | CENTURY 21 Volunteer Realty
    1810 Sharp Springs Rd,
    Winchester, Tennessee 37398
    931-283-1776
    mackmeeks@mackmeeks.com
    265634
Explore
  • Property Search
  • Communities
  • Buying
  • Selling
About
  • About
  • Contact Us
  • Testimonials
  • Home
Local Guide
  • Search by City
  • Search by Subdivision
  • Search by Zip
  • Search by Area
Legal
  • Privacy
  • Terms
  • DMCA
  • Accessibility
  • Fair Housing
Account
  • Dashboard
  • Logout
  • Login
Mack Meeks | CENTURY 21 Volunteer Realty - Footer Logo
©2026 CENTURY 21 Volunteer Realty. All rights reserved.
Website built by CloseHack.

Realtrac MLS

IDX information is provided exclusively for personal, non-commercial use, and may not be used for any purpose other than to identify prospective properties consumers may be interested in purchasing. Information is deemed reliable but not guaranteed.

Return
  • All Types
  • House+5 more
  • Price
  • Bed/Bath
  • Size
  • Dates
  • Filters
  • Amenities
  • Save
  • Share
Listings
No results
Sort
Home / Clarksville / 2161 Amadeus Dr
2161 Amadeus Dr Clarksville, TN 37040 2161 Amadeus Dr Clarksville, TN 37040 2161 Amadeus Dr Clarksville, TN 37040 2161 Amadeus Dr Clarksville, TN 37040 2161 Amadeus Dr Clarksville, TN 37040 2161 Amadeus Dr Clarksville, TN 37040 2161 Amadeus Dr Clarksville, TN 37040 2161 Amadeus Dr Clarksville, TN 37040 2161 Amadeus Dr Clarksville, TN 37040 2161 Amadeus Dr Clarksville, TN 37040 2161 Amadeus Dr Clarksville, TN 37040 2161 Amadeus Dr Clarksville, TN 37040 2161 Amadeus Dr Clarksville, TN 37040 2161 Amadeus Dr Clarksville, TN 37040 2161 Amadeus Dr Clarksville, TN 37040 2161 Amadeus Dr Clarksville, TN 37040 2161 Amadeus Dr Clarksville, TN 37040 2161 Amadeus Dr Clarksville, TN 37040 2161 Amadeus Dr Clarksville, TN 37040 2161 Amadeus Dr Clarksville, TN 37040 2161 Amadeus Dr Clarksville, TN 37040 2161 Amadeus Dr Clarksville, TN 37040 2161 Amadeus Dr Clarksville, TN 37040 2161 Amadeus Dr Clarksville, TN 37040 2161 Amadeus Dr Clarksville, TN 37040 2161 Amadeus Dr Clarksville, TN 37040 2161 Amadeus Dr Clarksville, TN 37040 2161 Amadeus Dr Clarksville, TN 37040 2161 Amadeus Dr Clarksville, TN 37040 2161 Amadeus Dr Clarksville, TN 37040 2161 Amadeus Dr Clarksville, TN 37040 2161 Amadeus Dr Clarksville, TN 37040 2161 Amadeus Dr Clarksville, TN 37040 2161 Amadeus Dr Clarksville, TN 37040 View All Photos

$330,950

| Active

2161 Amadeus Dr

Clarksville, TN 37040

2,169
Square Feet
4
Beds
2.5
Baths
0.23
Acres
6
Days on Market
RTC3546796
MLS#
House
Structure
Residential
Zone
Contact
Listing OfficeSweet Home Realty and Property Management

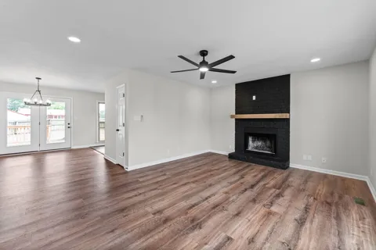
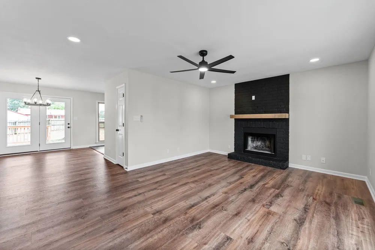
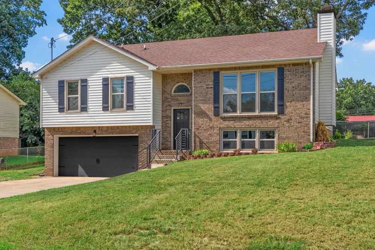
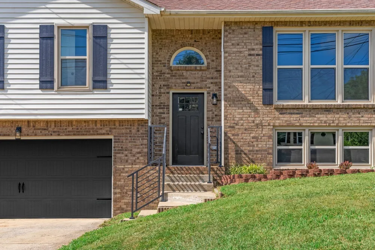
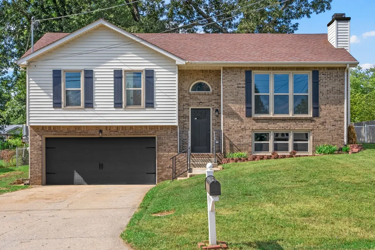
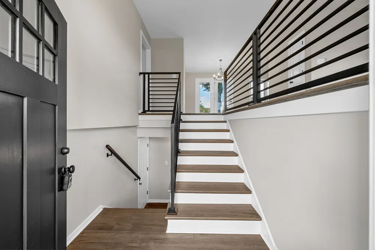
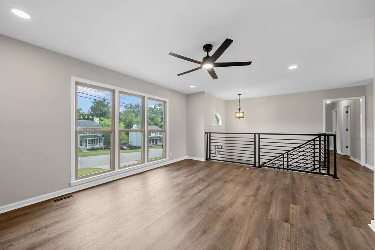
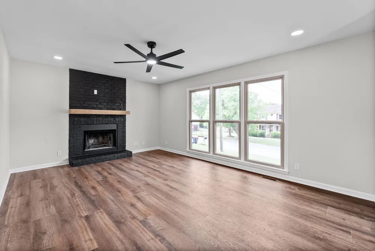
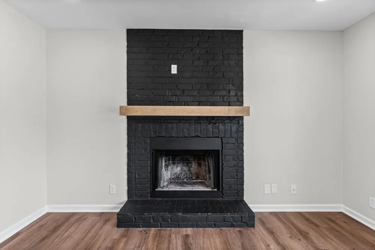
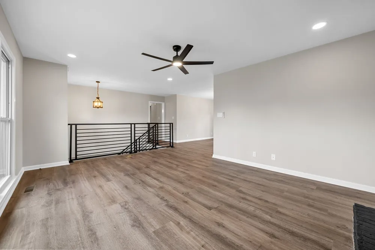
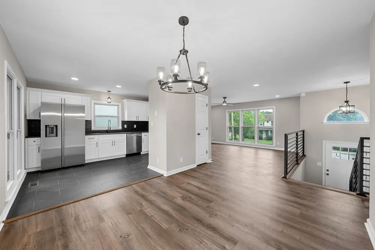
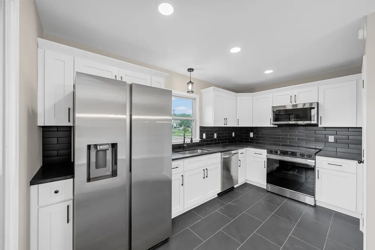
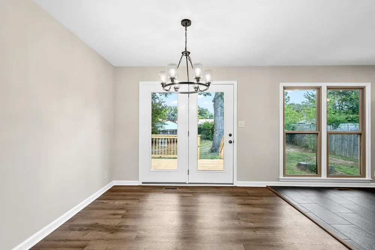
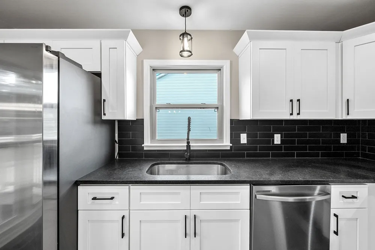
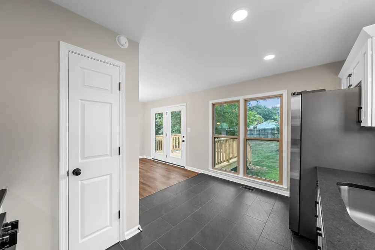
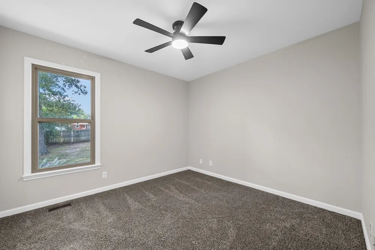
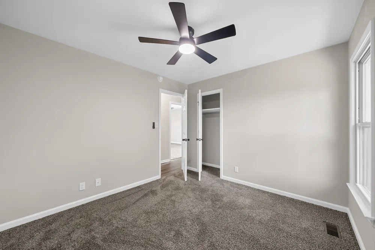
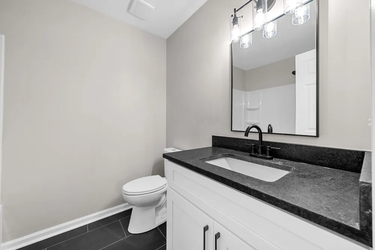
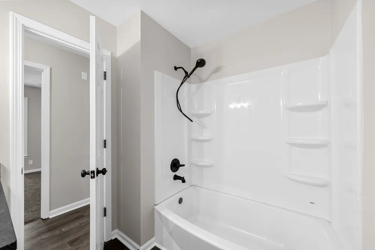
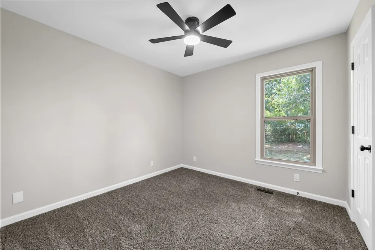
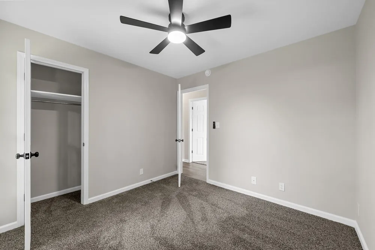
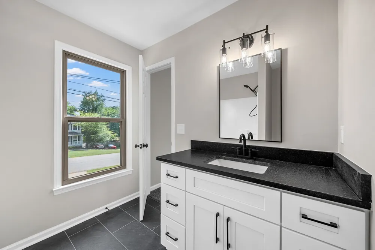
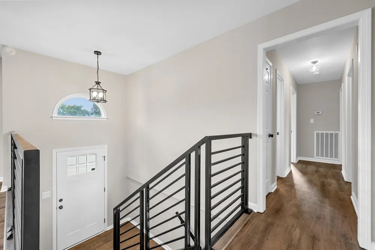
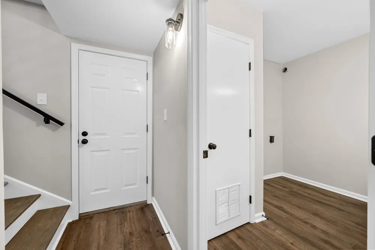
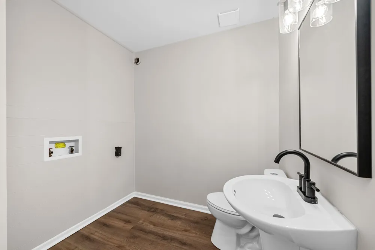
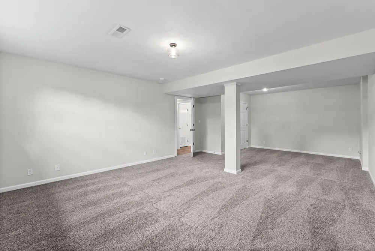
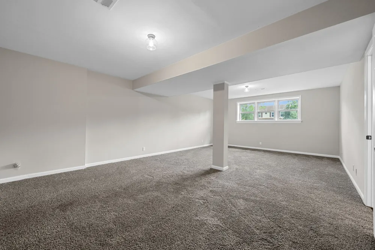
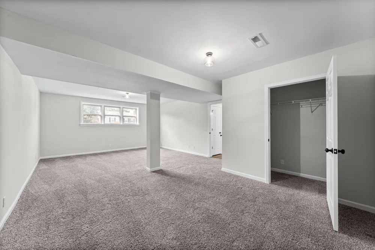
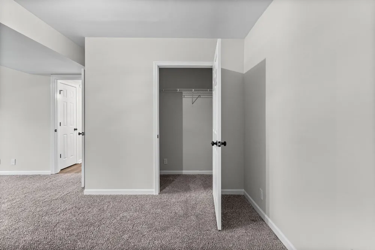
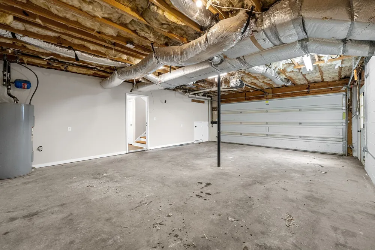
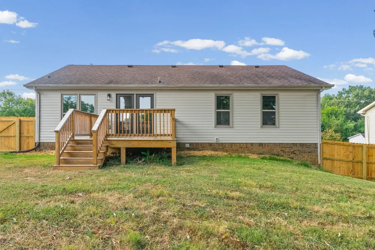
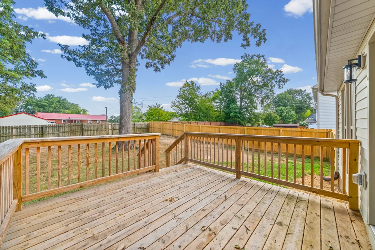
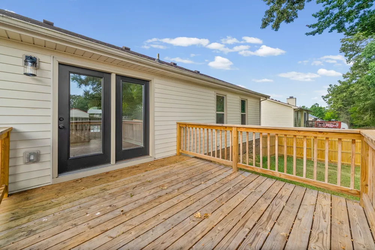
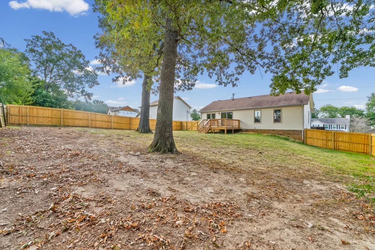
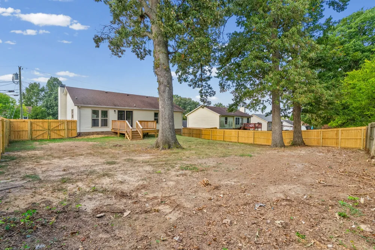
There’s something special about a home that feels welcoming the moment you walk through the door. This stylish split-level has been thoughtfully improved to offer the comfort, flexibility, and modern touches buyers are looking for, while still feeling like a place you can truly make your own. Natural light fills the home through large, energy-efficient windows, highlighting the inviting spaces and creating a warm, comfortable atmosphere throughout. The renovated kitchen is sure to be a favorite, with granite countertops, matte black subway tile backsplash, new cabinetry, updated lighting, stainless steel appliances, plenty of storage, and a spacious pantry. The split-level floor plan gives everyone room to spread out while keeping the home connected. Downstairs, the finished lower level offers endless possibilities. With a closet already in place, it could easily serve as a 4th bedroom, guest space, home office, workout area, recreation room, or comfortable space for multi-generational living. The primary suite offers the privacy of its own en suite bath, while the living room provides a cozy place to gather around the fireplace, complete with a new mantle that adds a touch of character. Outside, the fully enclosed backyard may quickly become one of your favorite spaces. The new privacy fence creates a private setting for pets to play, friends to gather, a garden to grow, or quiet evenings spent enjoying your own outdoor retreat. New flooring, modern fixtures, updated lighting, and a 1-year home warranty provided by the seller add even more peace of mind. If you’ve been looking for a home that gives you space to live, room to grow, and a comfortable place to settle in without taking on a major renovation, this one deserves your attention. Back on the market and ready for you to see what’s new — come take a second look and see if this could be the place you’ve been waiting for!

Property Details
Interior
Ceiling Fan(s), Extra Closets, Pantry
Fireplaces
1
Cooling
Central Air, Electric
Heating
Central, Natural Gas
Cooling Features
Central Air, Electric
Bedrooms
4
Bathrooms
2.5
Full Baths
2
Half Baths
1
Stories
2
Acres
0.23
Square Feet
2169.0
Parking Features
Garage Faces Front
Parking
1
Parking Spaces
2.0
Parking Type
Garage
Parking Garage Spaces
2.0
Property Type
Purchase
Basement
1
Basement Description
Full, Finished
Basement Finished
1
Year Built
1997
Foundation
Block
Roof
Shingle
Sewer Information
Public Sewer
Utility Source
Public
Utility Features
Electricity Available, Natural Gas Available, Water Available
Appliances
Oven, Electric Range, Dishwasher, Disposal, Microwave, Refrigerator, Stainless Steel Appliance(s)
Water
Public
Subdivision
Singletree Estates
Elementary School
Glenellen Elementary
Middle School
Kenwood Middle School
High School
Kenwood High School
County
Montgomery County, TN
Region
Clarksville
Original List Price
$330,950
Taxes Annual
$2,105
MLS #
3546796
Location
Legal

IDX information is provided exclusively for personal, non-commercial use, and may not be used for any purpose other than to identify prospective properties consumers may be interested in purchasing. Information is deemed reliable but not guaranteed.

Provided By
Listed by Sabrina Aubrie (#RTC57775)
Listing Office: Sweet Home Realty and Property Management (#RTC3883)

Mack Meeks | CENTURY 21 Volunteer Realty Have a question about this home?

Interested in Purchasing 2161 Amadeus Dr?

Get an estimate on monthly payments on this property.

$
years
Down Payment
$
%
Interest Rate
%
Tax Rate
%
$
$annually
$monthly
Estimated Monthly Payment
$0.00
Loan Amount
$0.00