
• Dashboard
  • Log Out
Mack Meeks | CENTURY 21 Volunteer Realty
Mack Meeks
(931) 808-8661 mackmeeks@mackmeeks.com
  • Available Now
    • My Featured Listings
    • Lake Properties Winchester TN
    • Bluff Properties for Sale
  • Communities
    • Tracy City
    • Monteagle
    • Winchester
    • Manchester
    • Decherd
    • Estill Springs
    • Grundy County
    • Tullahoma
    • Sewanee
    • Franklin County
    • Marion County
    • Moore County
    • Coffee County
    • Warren County
    • Bedford County
    • Sequatchie County
  • Buying
    • Buying Info
    • Search Homes
  • Selling
  • Recently Sold
  • About
    • Learn More
    • Meet Mack
    • Testimonials
  • Articles
  • Contact
Mack Meeks
(931) 808-8661 mackmeeks@mackmeeks.com
  • Mack Meeks | CENTURY 21 Volunteer Realty
    1810 Sharp Springs Rd,
    Winchester, Tennessee 37398
    931-283-1776
    mackmeeks@mackmeeks.com
    265634
Explore
  • Property Search
  • Communities
  • Buying
  • Selling
About
  • About
  • Contact Us
  • Testimonials
  • Home
Local Guide
  • Search by City
  • Search by Subdivision
  • Search by Zip
  • Search by Area
Legal
  • Privacy
  • Terms
  • DMCA
  • Accessibility
  • Fair Housing
Account
  • Dashboard
  • Logout
  • Login
Mack Meeks | CENTURY 21 Volunteer Realty - Footer Logo
©2026 CENTURY 21 Volunteer Realty. All rights reserved.
Website built by CloseHack.

Realtrac MLS

IDX information is provided exclusively for personal, non-commercial use, and may not be used for any purpose other than to identify prospective properties consumers may be interested in purchasing. Information is deemed reliable but not guaranteed.

Return
  • All Types
  • House+5 more
  • Price
  • Bed/Bath
  • Size
  • Dates
  • Filters
  • Amenities
  • Save
  • Share
Listings
No results
Sort
Home / Lebanon / 215 Conger Dr
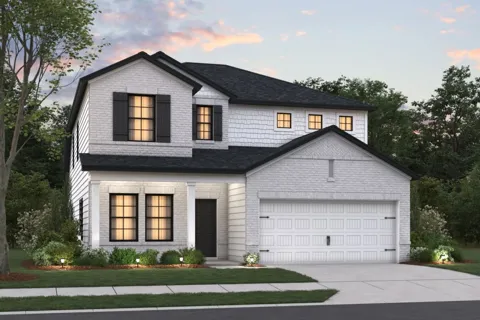
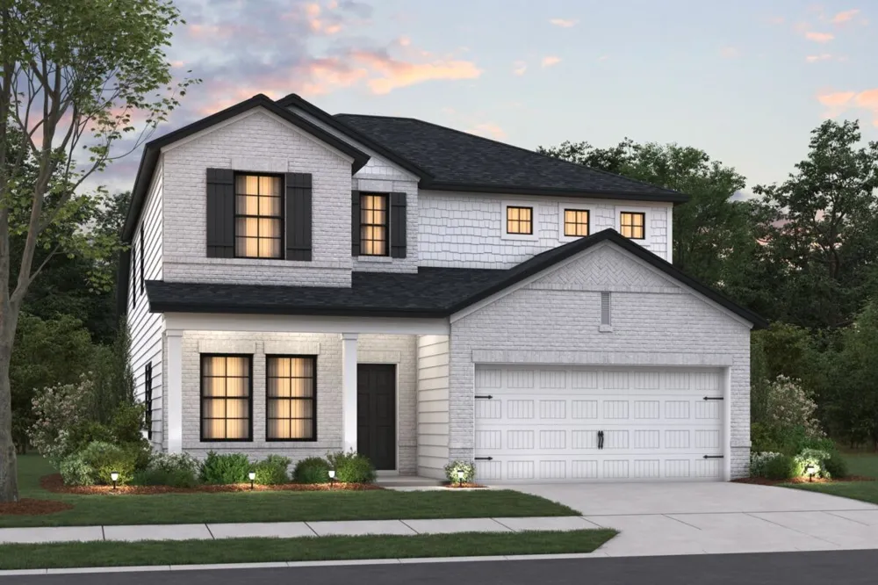
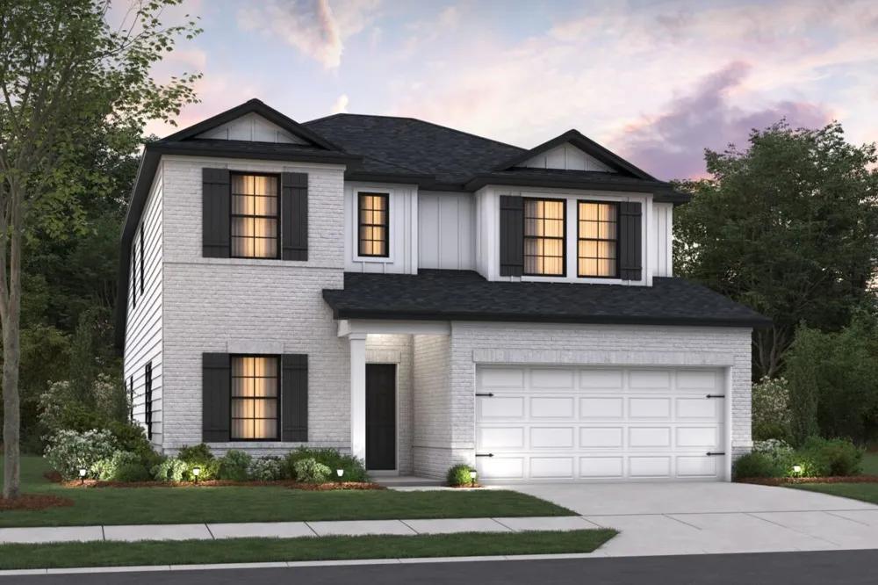
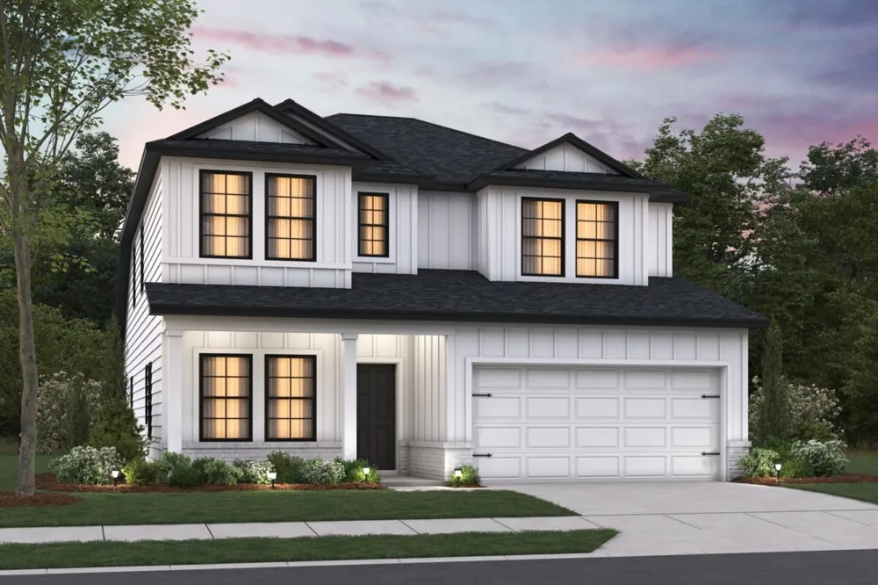
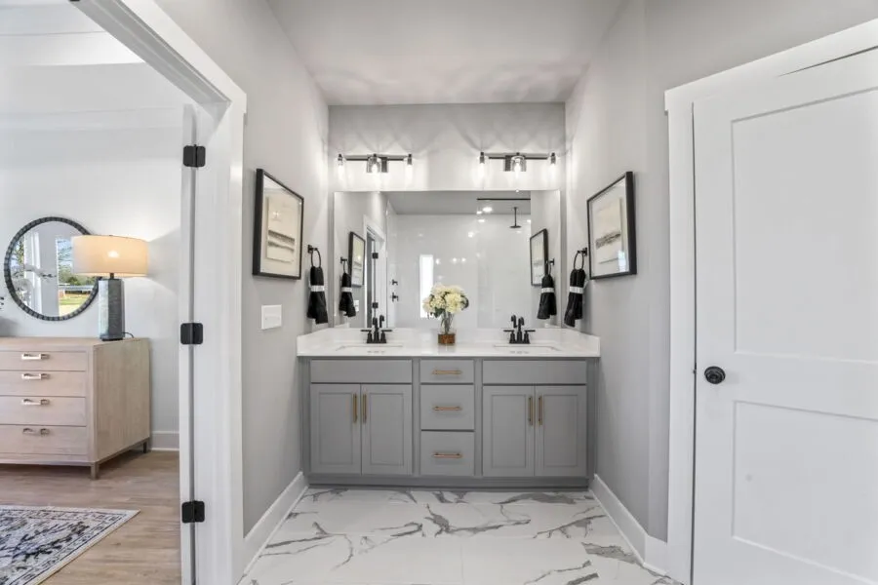
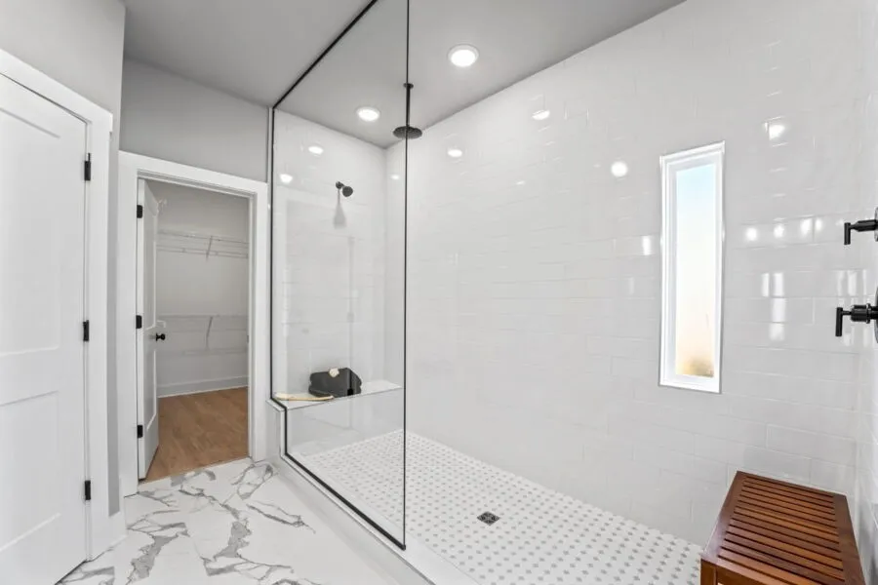
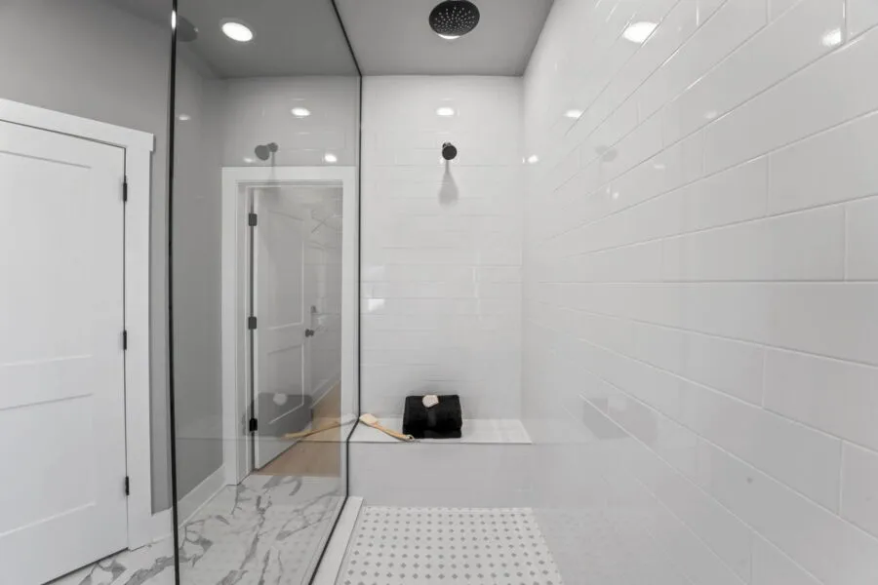
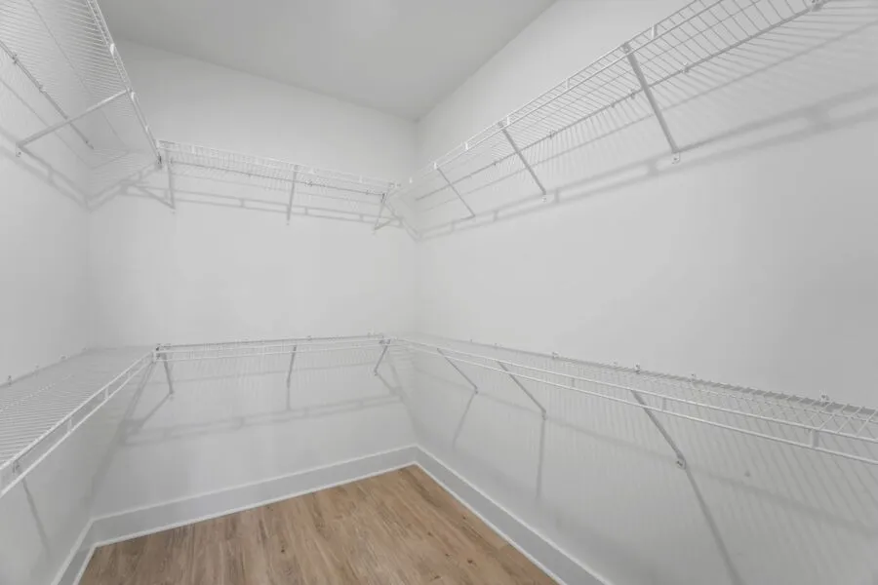
215 Conger Dr Lebanon, TN 37087 215 Conger Dr Lebanon, TN 37087 215 Conger Dr Lebanon, TN 37087 215 Conger Dr Lebanon, TN 37087 215 Conger Dr Lebanon, TN 37087 215 Conger Dr Lebanon, TN 37087 215 Conger Dr Lebanon, TN 37087 215 Conger Dr Lebanon, TN 37087 215 Conger Dr Lebanon, TN 37087 215 Conger Dr Lebanon, TN 37087 215 Conger Dr Lebanon, TN 37087 215 Conger Dr Lebanon, TN 37087 215 Conger Dr Lebanon, TN 37087 215 Conger Dr Lebanon, TN 37087 215 Conger Dr Lebanon, TN 37087 215 Conger Dr Lebanon, TN 37087 215 Conger Dr Lebanon, TN 37087 215 Conger Dr Lebanon, TN 37087 215 Conger Dr Lebanon, TN 37087 215 Conger Dr Lebanon, TN 37087 215 Conger Dr Lebanon, TN 37087 215 Conger Dr Lebanon, TN 37087 215 Conger Dr Lebanon, TN 37087 215 Conger Dr Lebanon, TN 37087 215 Conger Dr Lebanon, TN 37087 215 Conger Dr Lebanon, TN 37087 215 Conger Dr Lebanon, TN 37087 215 Conger Dr Lebanon, TN 37087 215 Conger Dr Lebanon, TN 37087 215 Conger Dr Lebanon, TN 37087 215 Conger Dr Lebanon, TN 37087 215 Conger Dr Lebanon, TN 37087 215 Conger Dr Lebanon, TN 37087 215 Conger Dr Lebanon, TN 37087 215 Conger Dr Lebanon, TN 37087 215 Conger Dr Lebanon, TN 37087 215 Conger Dr Lebanon, TN 37087 215 Conger Dr Lebanon, TN 37087 215 Conger Dr Lebanon, TN 37087 215 Conger Dr Lebanon, TN 37087 215 Conger Dr Lebanon, TN 37087 215 Conger Dr Lebanon, TN 37087 215 Conger Dr Lebanon, TN 37087 215 Conger Dr Lebanon, TN 37087 215 Conger Dr Lebanon, TN 37087 View All Photos

$469,990

| Active

215 Conger Dr

Lebanon, TN 37087

2,481
Square Feet
4
Beds
2.5
Baths
5
Days on Market
RTC3545107
MLS#
House
Structure
Residential
Zone
Contact
Listing OfficeM/I HOMES OF NASHVILLE LLC

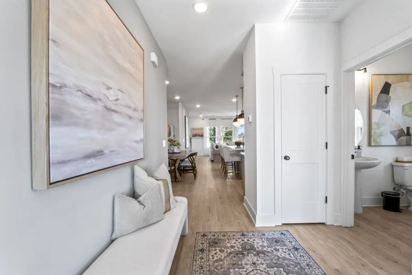
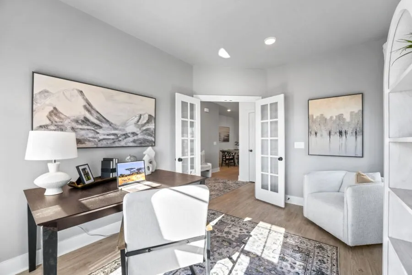
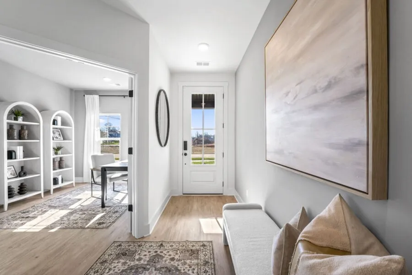
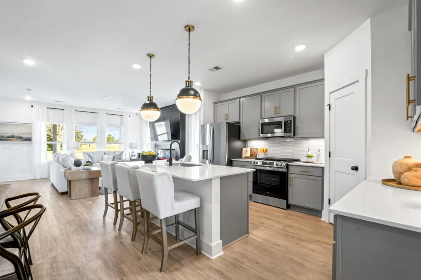
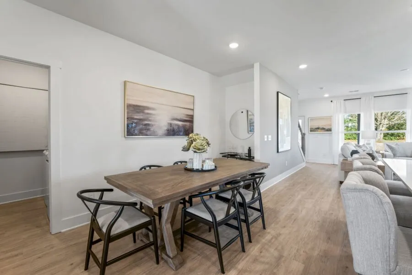
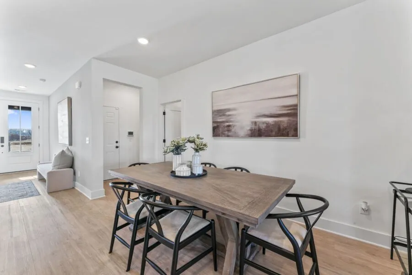
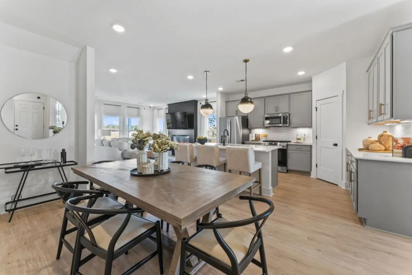
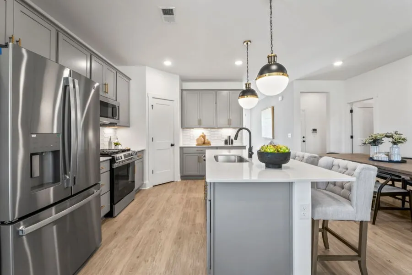
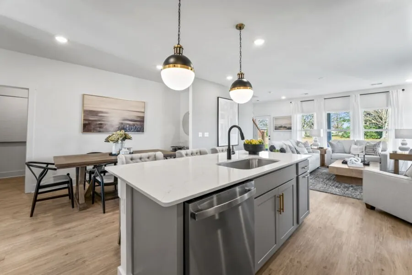
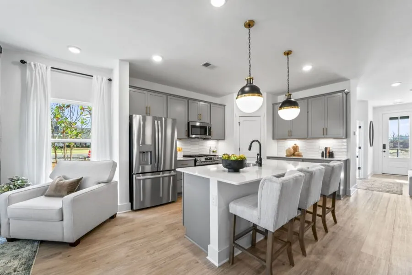
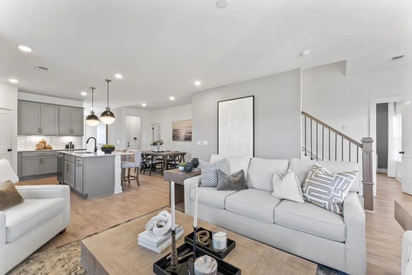
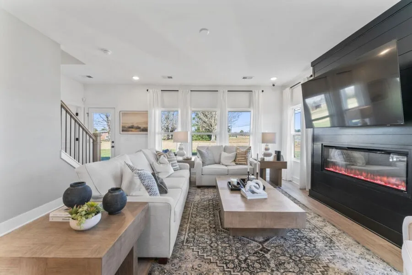
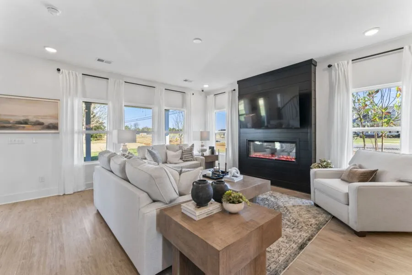
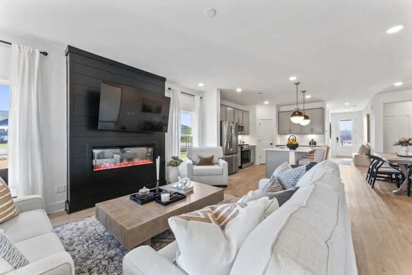
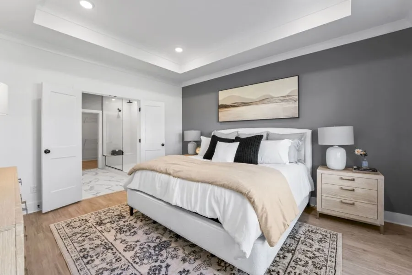
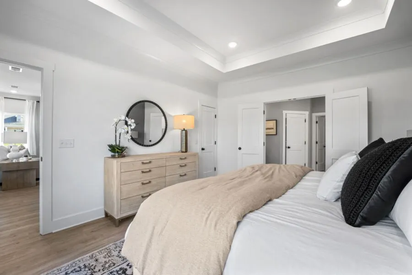
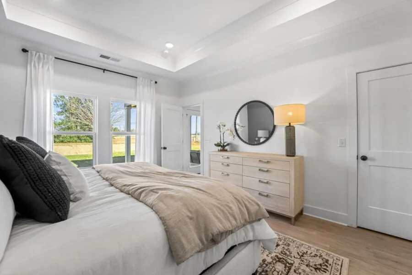
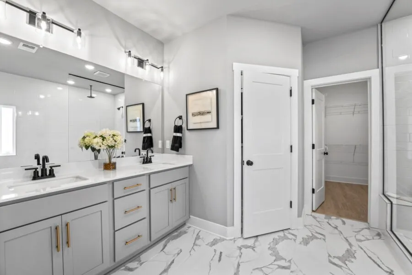
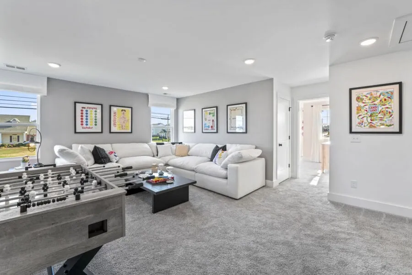
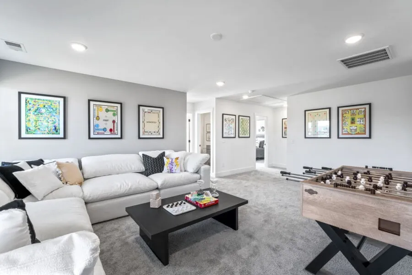
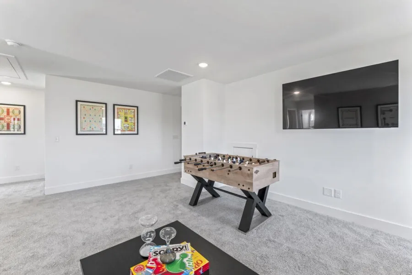
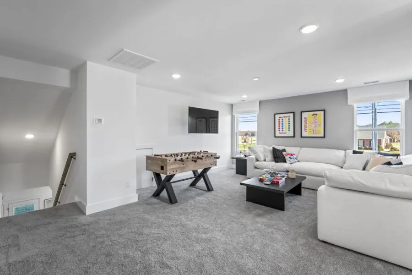
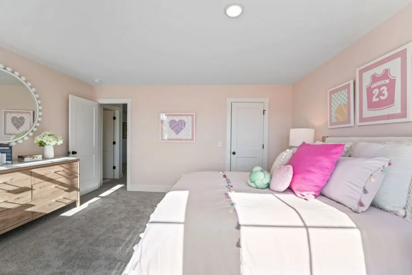
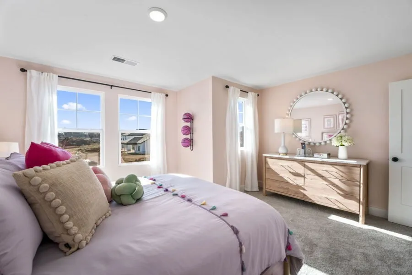
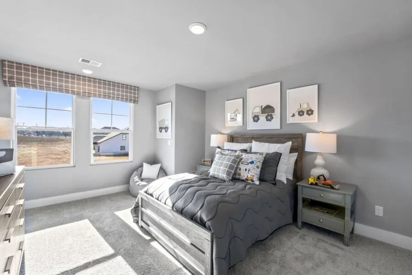
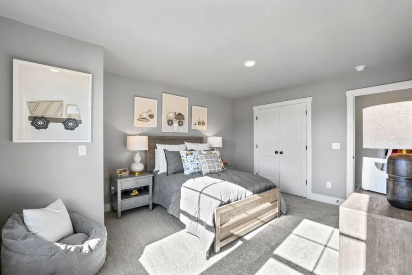
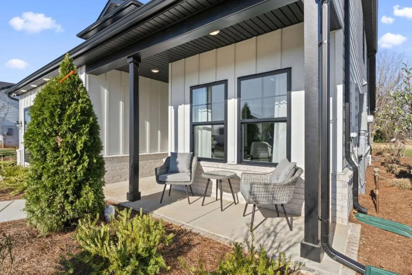
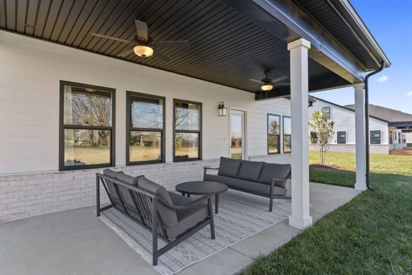
Welcome to the Harrison floorplan! This spacious and versatile single family home offers comfort and style with its thoughtful layout and impressive features. As you step through the front door, you're greeted by an inviting foyer that leads you into the heart of the home. To your left, you'll find the flex room, a versatile space that can be used as a home office, a playroom, or even a guest bedroom if you opt for the bedroom upgrade. Moving forward, you enter the expansive open-concept living area, where the kitchen, dining area, and family room seamlessly blend together. The kitchen is a chef's dream, featuring a large island with extra seating, sleek countertops, and modern appliances. Whether you're hosting a dinner party or just enjoying a casual meal with family, this space is sure to impress. From here, you can access the attached 2-car garage, making grocery unloading a breeze. Plus, the Harrison plan features a desirable first-floor owner's suite right off the family room. The second floor game room offers additional living space, ideal for a cozy reading nook, a play area for the kids, or a hang out space with a TV and sectional. Step outside to the back patio and envision summer barbecues with friends and family or simply enjoying your morning coffee in the fresh air. With its thoughtful design and desirable features, the Harrison floorplan is the perfect place to call home.

Property Details
Interior
Air Filter, Built-in Features, Ceiling Fan(s), Entrance Foyer, Open Floorplan, Pantry, Smart Thermostat
Cooling
Central Air
Heating
Central
Cooling Features
Central Air
Bedrooms
4
Bathrooms
2.5
Full Baths
2
Half Baths
1
Stories
2
Exterior Materials
Smart Lock(s)
Square Feet
2481.0
Parking Features
Garage Door Opener, Garage Faces Front
Parking
1
Parking Spaces
2.0
Parking Type
Garage
Parking Garage Spaces
2.0
Property Type
Purchase
Year Built
2026
Sewer Information
Public Sewer
Utility Source
Public
Utility Features
Water Available
Appliances
Electric Range, Gas Range, Disposal, Microwave
Water
Public
Subdivision
Barton's Mill
Elementary School
Jones Brummett Elementary School
Middle School
Walter J. Baird Middle School
High School
Lebanon High School
County
Wilson County, TN
Region
Lebanon
Original List Price
$464,990
Taxes Annual
$3,000
HOA
1
HOA Fees
45.0
Pets
1
MLS #
3545107
Location
Legal

IDX information is provided exclusively for personal, non-commercial use, and may not be used for any purpose other than to identify prospective properties consumers may be interested in purchasing. Information is deemed reliable but not guaranteed.

Provided By
Listed by Jessamyn Elise Bradley (#RTC53783)
Listing Office: M/I HOMES OF NASHVILLE LLC (#RTC5698)

Mack Meeks | CENTURY 21 Volunteer Realty Have a question about this home?

Interested in Purchasing 215 Conger Dr?

Get an estimate on monthly payments on this property.

$
years
Down Payment
$
%
Interest Rate
%
Tax Rate
%
$
$annually
$monthly
Estimated Monthly Payment
$0.00
Loan Amount
$0.00