• Dashboard
  • Log Out
Mack Meeks | CENTURY 21 Volunteer Realty
Mack Meeks
(931) 808-8661 mackmeeks@mackmeeks.com
  • Available Now
    • My Featured Listings
    • Lake Properties Winchester TN
    • Bluff Properties for Sale
  • Communities
    • Tracy City
    • Monteagle
    • Winchester
    • Manchester
    • Decherd
    • Estill Springs
    • Grundy County
    • Tullahoma
    • Sewanee
    • Franklin County
    • Marion County
    • Moore County
    • Coffee County
    • Warren County
    • Bedford County
    • Sequatchie County
  • Buying
    • Buying Info
    • Search Homes
  • Selling
  • Recently Sold
  • About
    • Learn More
    • Meet Mack
    • Testimonials
  • Articles
  • Contact
Mack Meeks
(931) 808-8661 mackmeeks@mackmeeks.com
  • Mack Meeks | CENTURY 21 Volunteer Realty
    1810 Sharp Springs Rd,
    Winchester, Tennessee 37398
    931-283-1776
    mackmeeks@mackmeeks.com
    265634
Explore
  • Property Search
  • Communities
  • Buying
  • Selling
About
  • About
  • Contact Us
  • Testimonials
  • Home
Local Guide
  • Search by City
  • Search by Subdivision
  • Search by Zip
  • Search by Area
Legal
  • Privacy
  • Terms
  • DMCA
  • Accessibility
  • Fair Housing
Account
  • Dashboard
  • Logout
  • Login
Mack Meeks | CENTURY 21 Volunteer Realty - Footer Logo
©2026 CENTURY 21 Volunteer Realty. All rights reserved.
Website built by CloseHack.

Realtrac MLS

IDX information is provided exclusively for personal, non-commercial use, and may not be used for any purpose other than to identify prospective properties consumers may be interested in purchasing. Information is deemed reliable but not guaranteed.

Return
  • All Types
  • House+5 more
  • Price
  • Bed/Bath
  • Size
  • Dates
  • Filters
  • Amenities
  • Save
  • Share
Listings
No results
Sort
Home / Franklin / 2018 Rose St
2018 Rose St Franklin, TN 37064 2018 Rose St Franklin, TN 37064 2018 Rose St Franklin, TN 37064 2018 Rose St Franklin, TN 37064 2018 Rose St Franklin, TN 37064 2018 Rose St Franklin, TN 37064 2018 Rose St Franklin, TN 37064 2018 Rose St Franklin, TN 37064 2018 Rose St Franklin, TN 37064 2018 Rose St Franklin, TN 37064 2018 Rose St Franklin, TN 37064 2018 Rose St Franklin, TN 37064 2018 Rose St Franklin, TN 37064 2018 Rose St Franklin, TN 37064 2018 Rose St Franklin, TN 37064 2018 Rose St Franklin, TN 37064 2018 Rose St Franklin, TN 37064 2018 Rose St Franklin, TN 37064 2018 Rose St Franklin, TN 37064 2018 Rose St Franklin, TN 37064 2018 Rose St Franklin, TN 37064 2018 Rose St Franklin, TN 37064 2018 Rose St Franklin, TN 37064 2018 Rose St Franklin, TN 37064 2018 Rose St Franklin, TN 37064 2018 Rose St Franklin, TN 37064 2018 Rose St Franklin, TN 37064 2018 Rose St Franklin, TN 37064 2018 Rose St Franklin, TN 37064 View All Photos

$5,995

| Active

2018 Rose St

Franklin, TN 37064

2,289
Square Feet
3
Beds
3.5
Baths
0
Days on Market
RTC3541968
MLS#
Rental
Type
Townhouse
Structure
Residential
Zone
Contact
Listing OfficeCorcoran Reverie

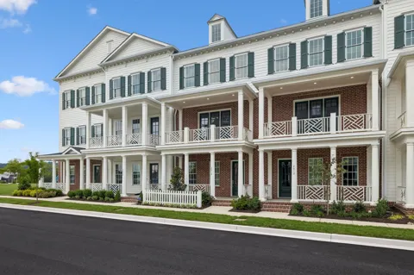
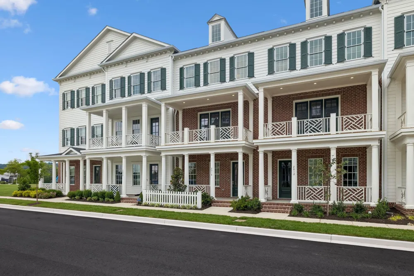
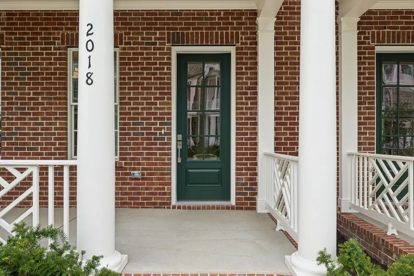
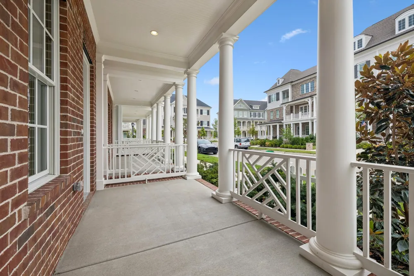
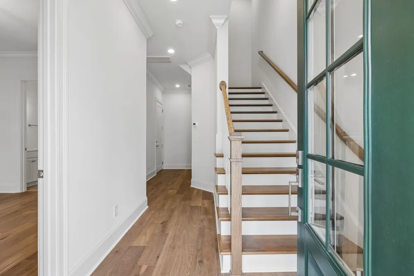
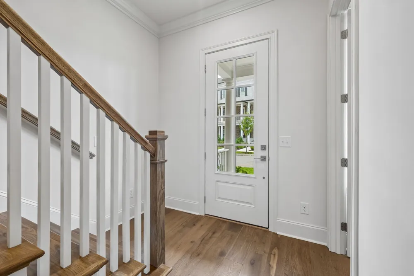
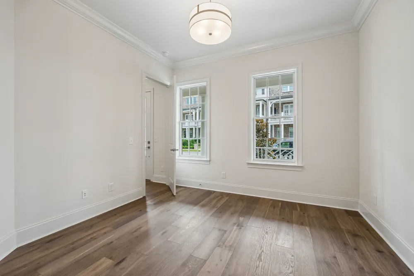
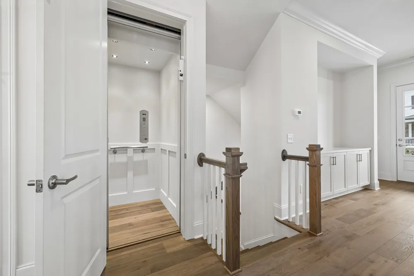
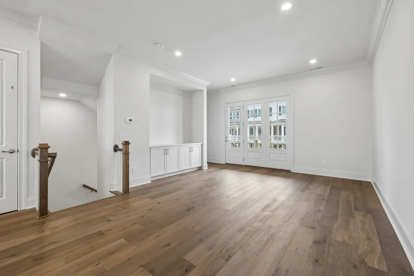
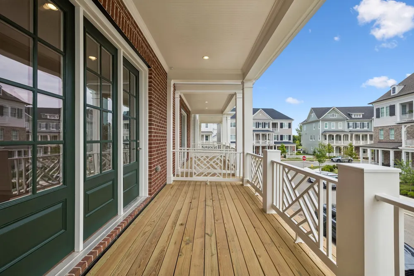
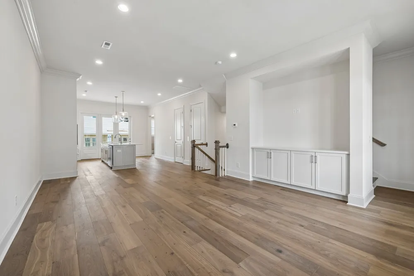
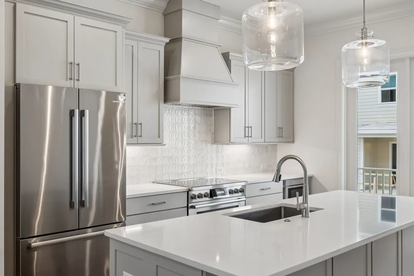
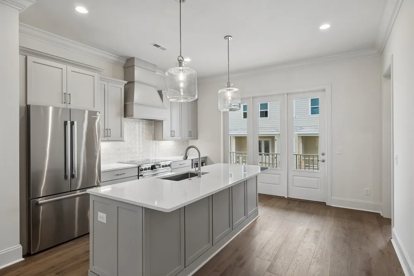
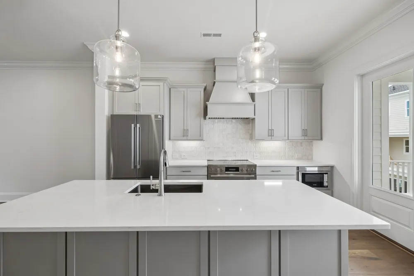
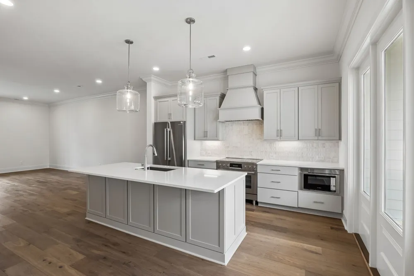
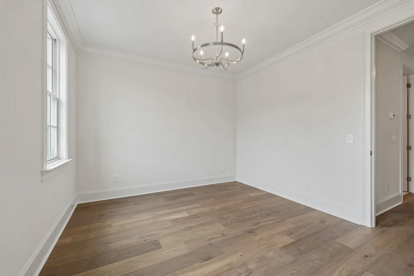
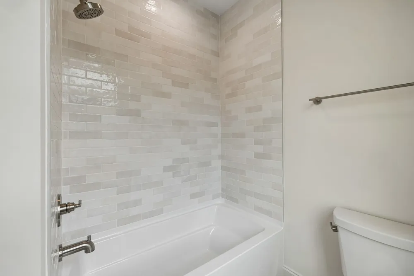
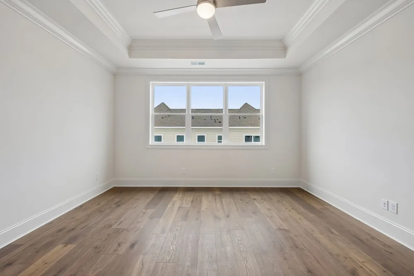
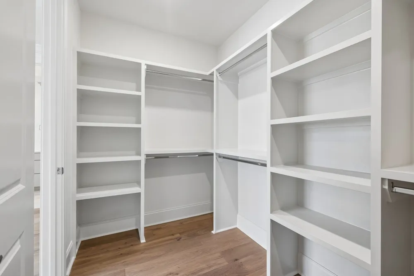
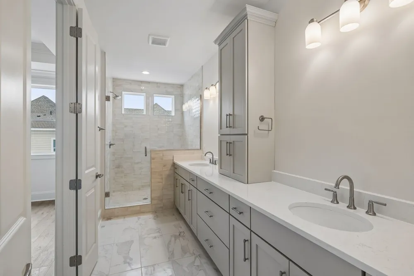
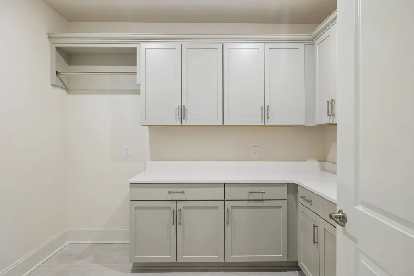
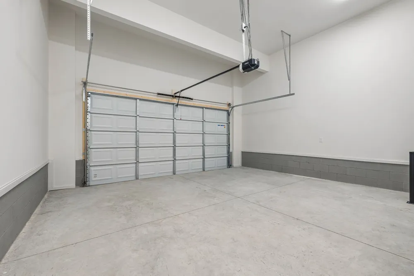
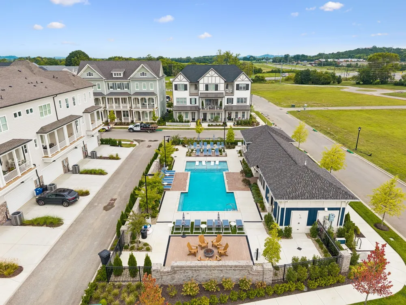
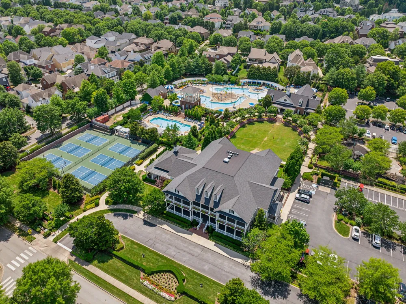
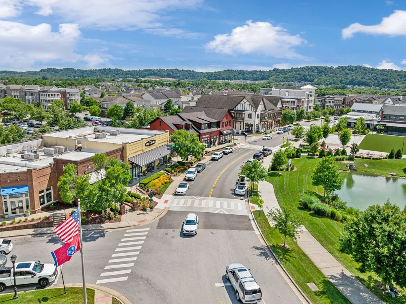
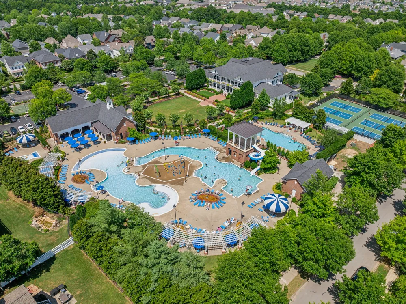
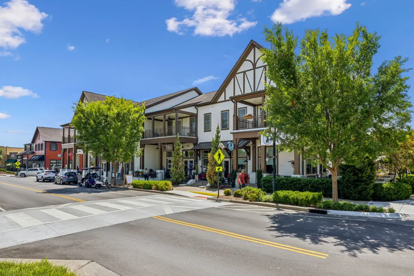
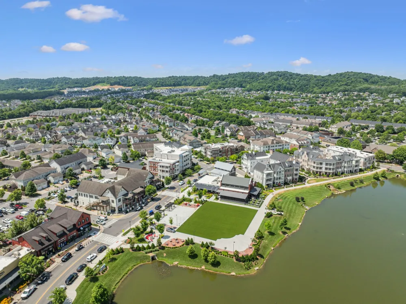
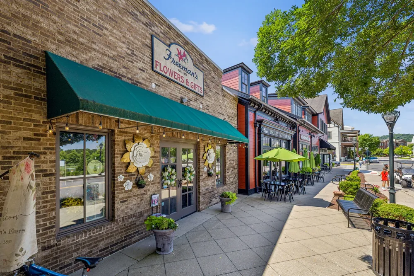
Welcome to The Magnolia on Rose Street, a brand-new, never-lived-in townhome offering effortless urban living in the heart of Westhaven’s Town Center. Thoughtfully designed across three levels with a private elevator providing access to every floor, this charming residence blends designer finishes, modern convenience, and one of Westhaven’s most walkable locations. The first level offers direct garage access along with a versatile bonus or guest room and full bath, ideal for visitors, a home office, or additional living space. The main living level features a beautifully appointed kitchen with a brand-new six-burner induction range, dishwasher, microwave, and refrigerator, opening to the spacious great room to create a warm and inviting setting for everyday living and entertaining. Upstairs, the private primary suite features an oversized en-suite bath, while an additional bedroom with its own en-suite bath offers comfortable separation and privacy from the main gathering spaces. Located just moments from the new Whitman pool and clubhouse, The Magnolia places some of Westhaven’s best amenities right outside your door. Stroll to Town Center for groceries, dining, coffee, salons, shops, and everyday conveniences, while also enjoying access to Westhaven’s extensive community amenities including multiple pools, fitness facilities, tennis and pickleball, walking trails, community events, and more. A brand-new, never-used LG washer and dryer are included for tenant use. Owner will consider one dog under 30 lbs and one cat on a case-by-case basis, subject to owner approval and a non-refundable $500 per pet fee.

Property Details
Interior
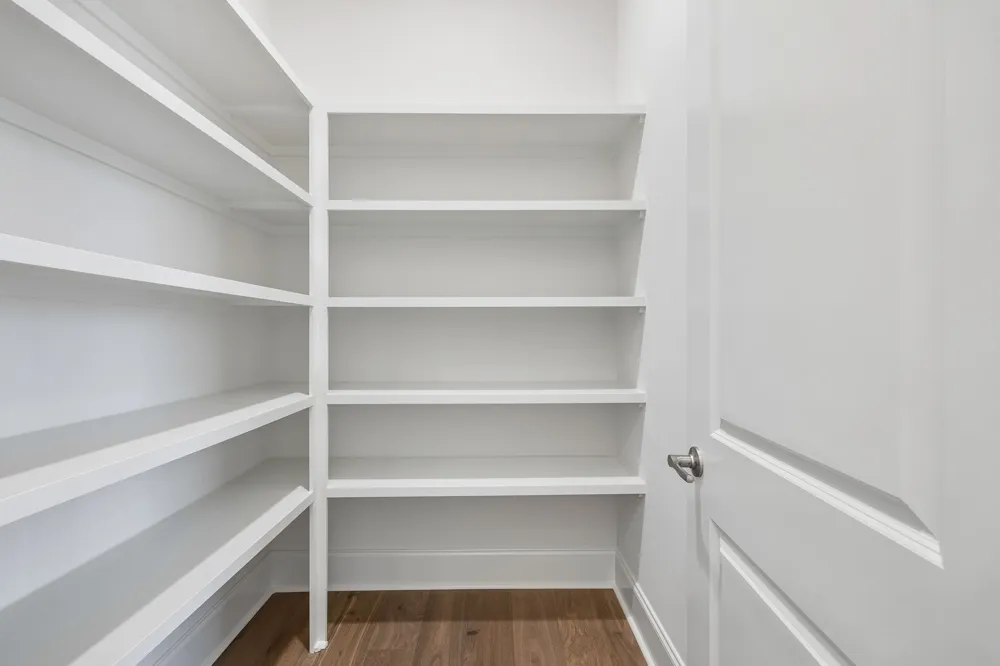
Built-in Features, Ceiling Fan(s), Elevator, High Ceilings, Pantry, Smart Thermostat, Walk-In Closet(s), High Speed Internet
Cooling
Central Air
Heating
Central
Cooling Features
Central Air
Bedrooms
3
Bathrooms
3.5
Full Baths
3
Half Baths
1
Stories
3
Exterior Materials
Balcony
Square Feet
2289.0
Parking Features
Garage Door Opener, Garage Faces Rear
Parking
1
Parking Spaces
2.0
Parking Type
Garage
Parking Garage Spaces
2.0
Property Type
Rental
Year Built
2026
Sewer Information
Public Sewer
Utility Source
Public
Utility Features
Water Available
Appliances
Built-In Electric Oven, Cooktop, Electric Range, Dishwasher, Disposal, Dryer, Freezer, Microwave, Refrigerator, Stainless Steel
Water
Public
Subdivision
Westhaven Sec62
Elementary School
Pearre Creek Elementary School
Middle School
Hillsboro Elementary/ Middle School
High School
Independence High School
County
Williamson County, TN
Region
Franklin
Date Available
September 05, 2026
HOA
1
HOA Fees
0.0
Pets
Call
MLS #
3541968
Location
Legal

IDX information is provided exclusively for personal, non-commercial use, and may not be used for any purpose other than to identify prospective properties consumers may be interested in purchasing. Information is deemed reliable but not guaranteed.

Provided By
Listed by Julia Bonanno (#RTC70660)
Listing Office: Corcoran Reverie (#RTC5310)

Mack Meeks | CENTURY 21 Volunteer Realty Have a question about this home?

Interested in Purchasing 2018 Rose St?

Get an estimate on monthly payments on this property.

$
years
Down Payment
$
%
Interest Rate
%
Tax Rate
%
$
$annually
$monthly
Estimated Monthly Payment
$0.00
Loan Amount
$0.00