 View All Photos
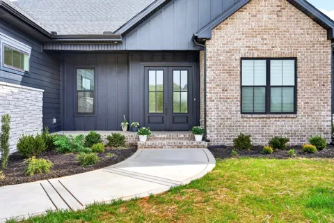
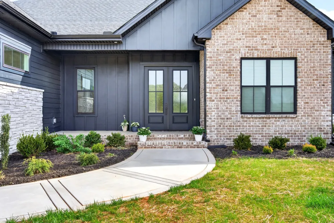
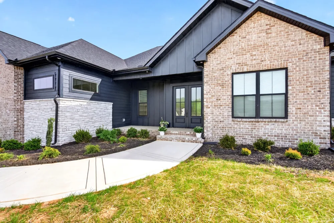
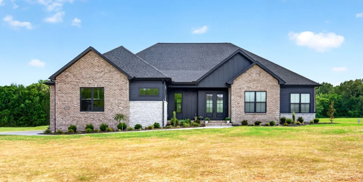
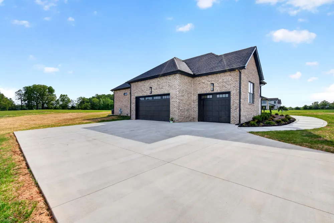
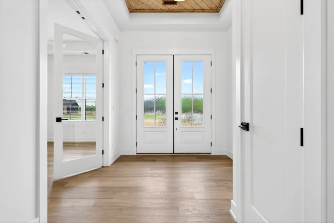
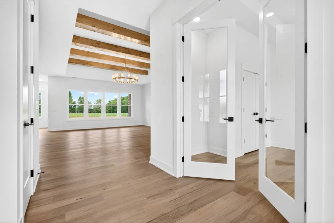
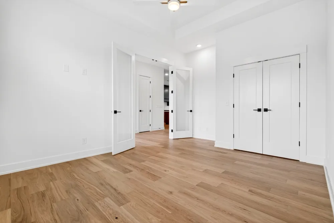
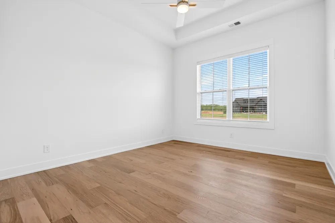
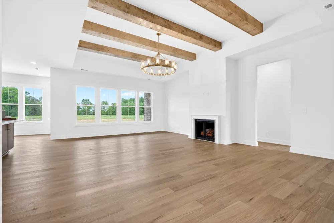
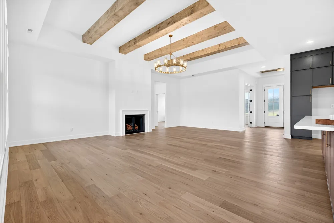
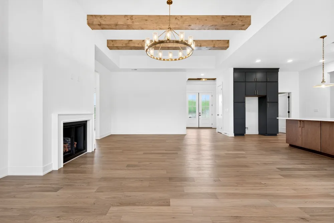
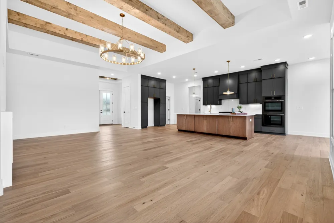
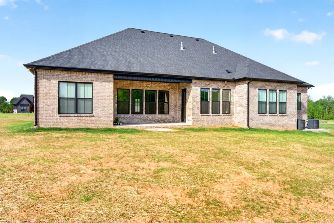
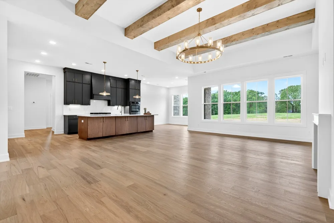
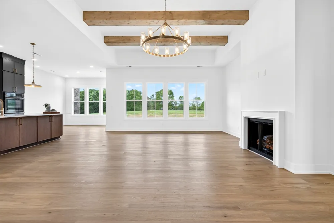
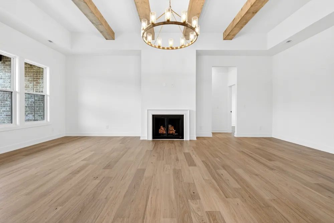
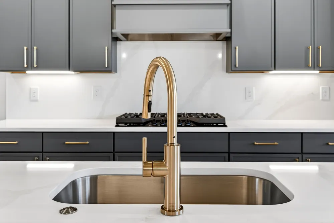
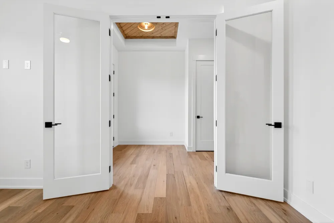
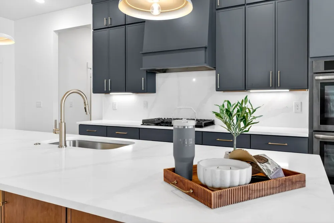
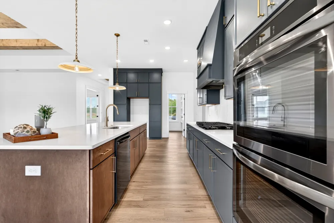
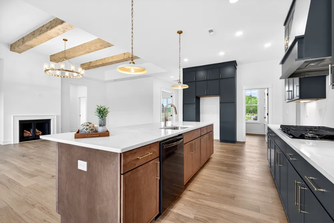
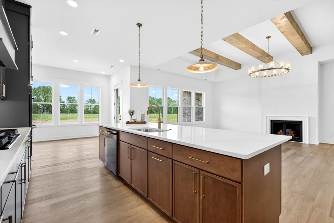
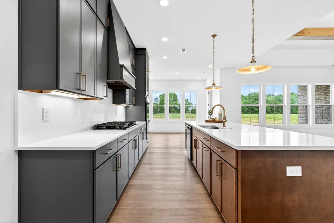
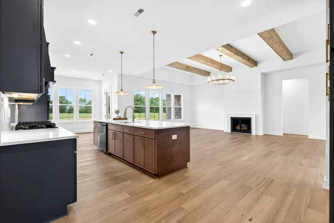
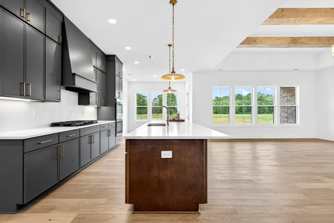
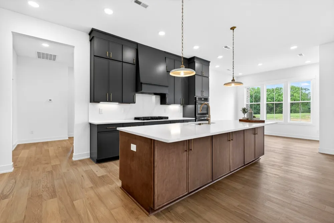
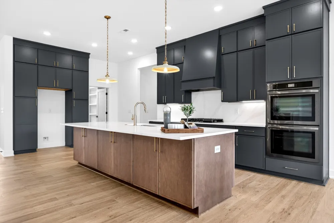
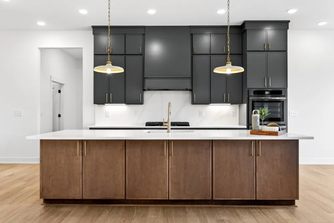
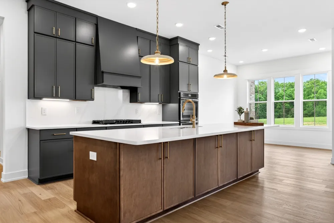
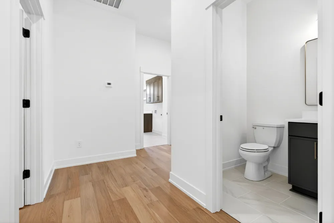
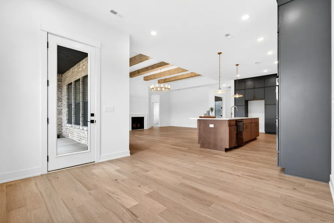
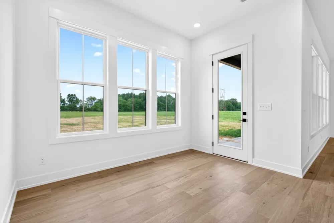
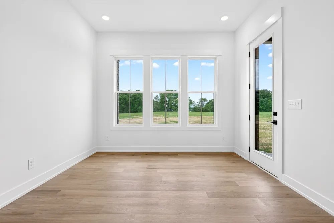
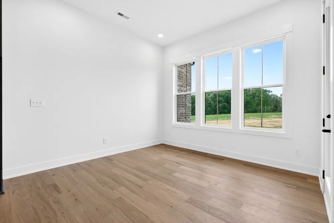
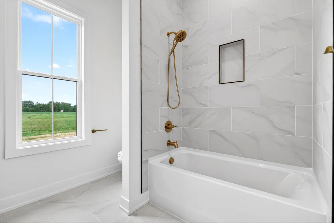
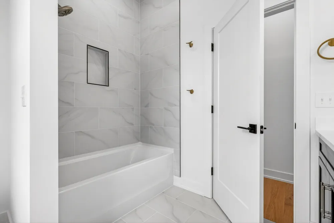
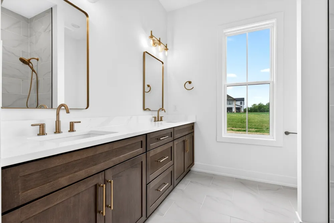
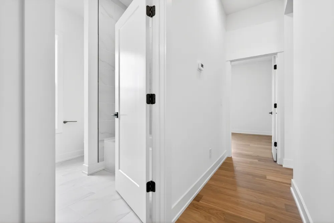
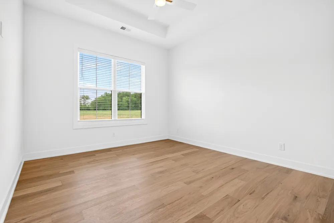
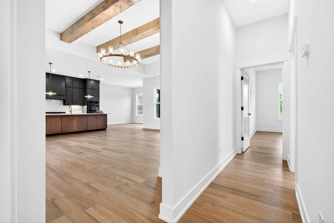
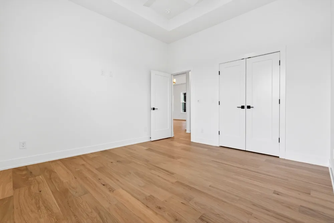
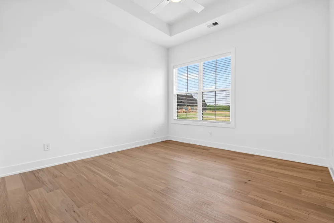
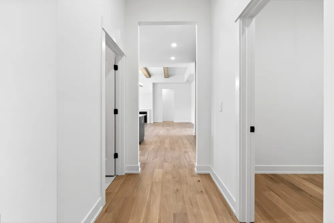
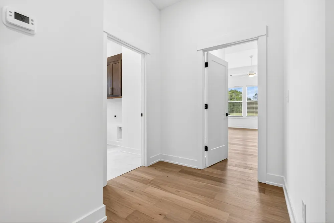
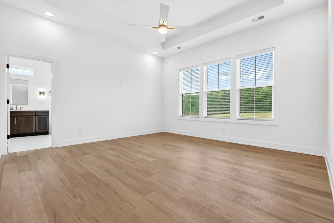
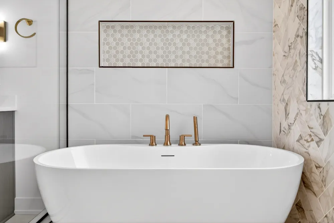
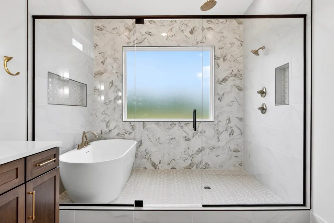
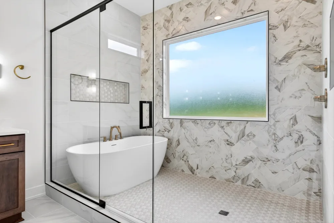
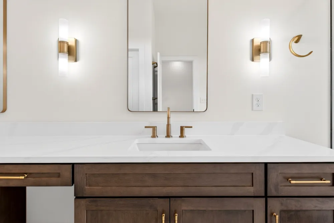
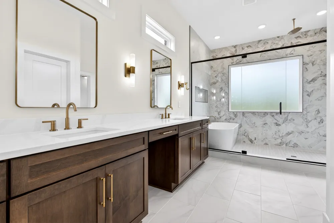
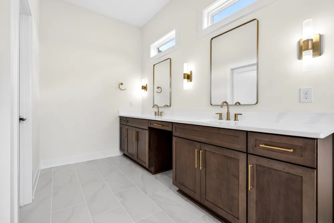
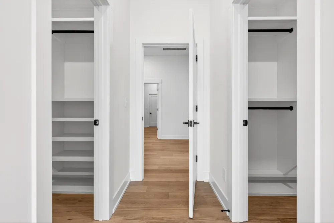
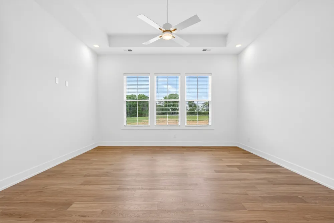
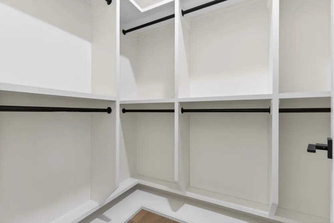
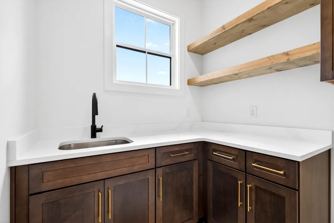
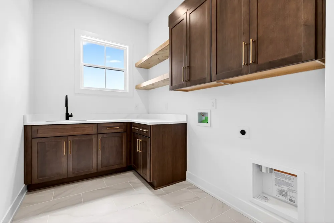
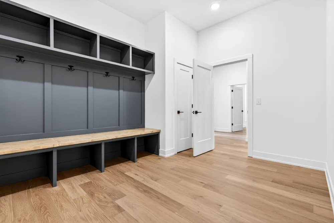
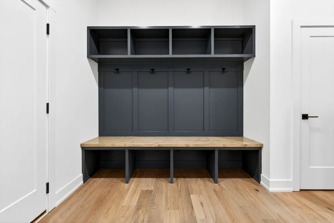
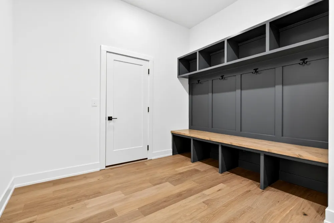
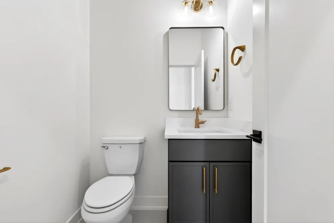
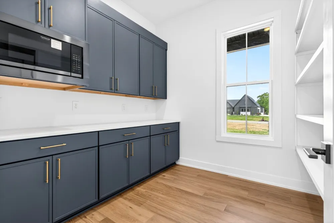
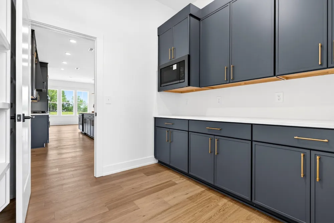
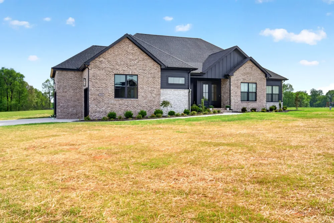
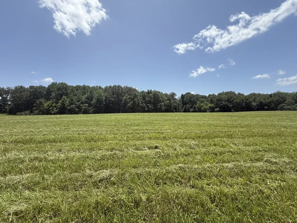
ONE LEVEL LIVING! This to-be-built home features an open-concept layout with spacious living areas, abundant natural light, a fireplace and architectural details that give the home character without feeling overdone. The kitchen is designed to be both beautiful and highly functional, with premium finishes, a large island, generous cabinetry and an oversized walk-in pantry. An adjoining dining area keeps the main living spaces open and connected for everyday life and entertaining. The primary suite is designed as a true retreat, with a spacious bedroom, spa-inspired bath and two walk-in closets. Three additional bedrooms provide flexibility for family, guests, a home office or hobby space, while the shared bath includes a double vanity for added convenience. Additional features include a spacious laundry room, built-in storage near the garage entry and a 3-car garage. Set on 2.10 acres, this homesite offers plenty of room to spread out, create outdoor living spaces, add a garden, enjoy hobbies or simply have a little more privacy. Backed by a 1-year builder warranty and 10-year structural warranty. Photos shown are sample photos of a previously completed Cypress Plan and are for illustrative purposes only. Final finishes, selections and features may vary.
IDX information is provided exclusively for personal, non-commercial use, and may not be used for any purpose other than to identify prospective properties consumers may be interested in purchasing. Information is deemed reliable but not guaranteed.
Provided By
Listed by Hannah Myers - Tennessee (#RTC69866)
Listing Office: EVOLVE Real Estate, LLC (#RTC18967)
Get an estimate on monthly payments on this property.