 View All Photos
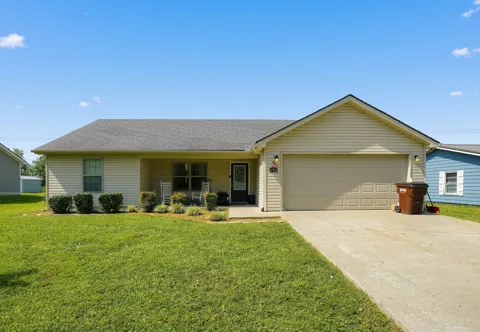
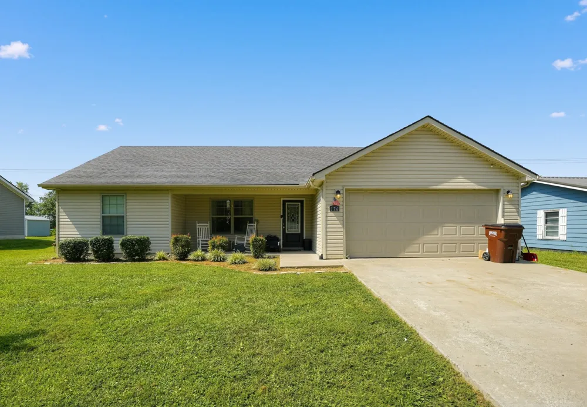
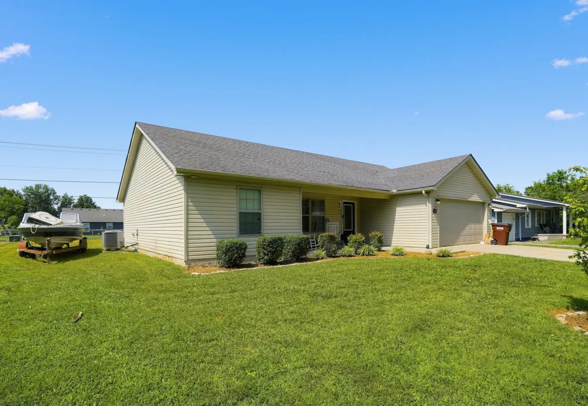
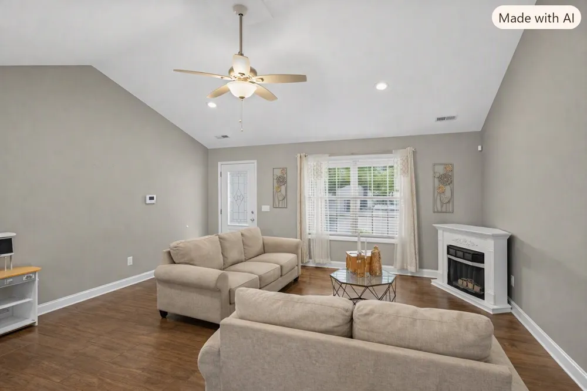
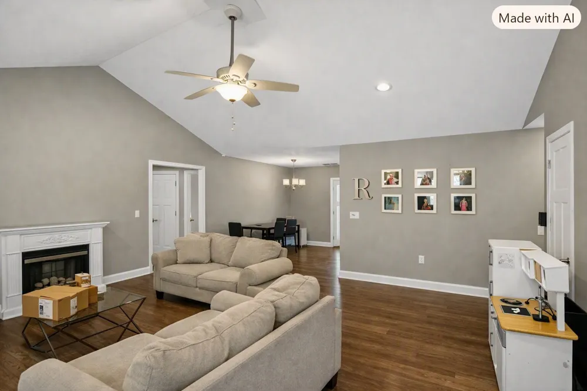
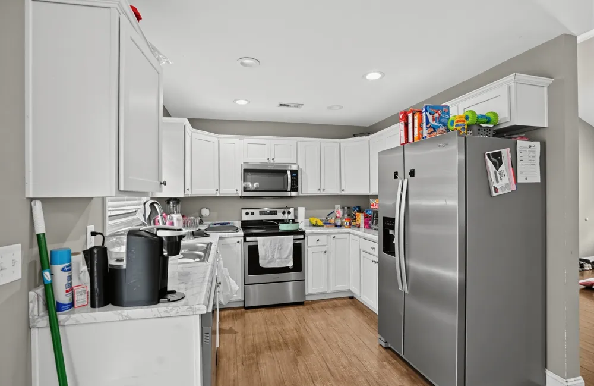
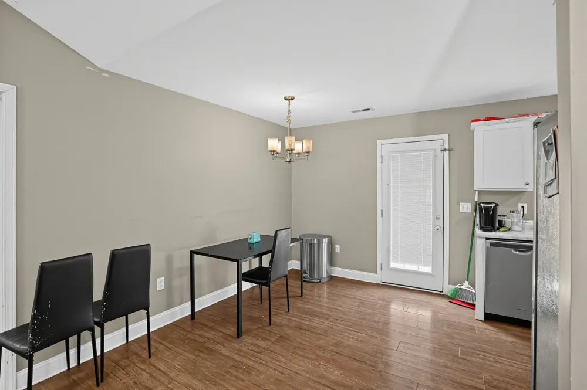
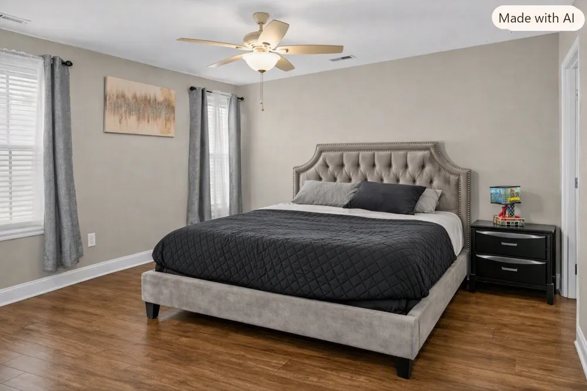
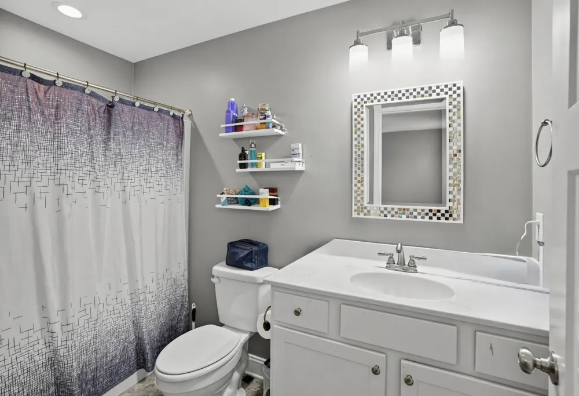
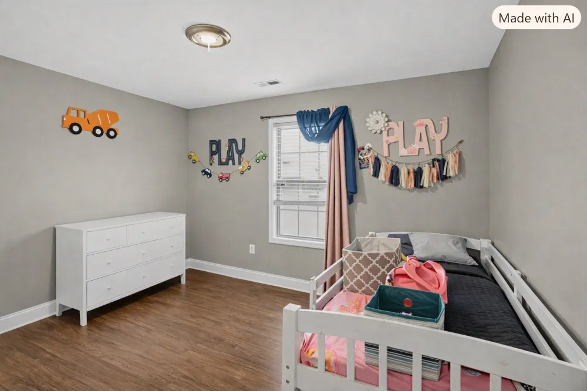
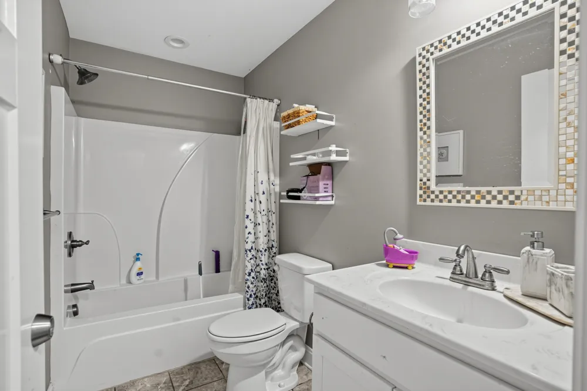
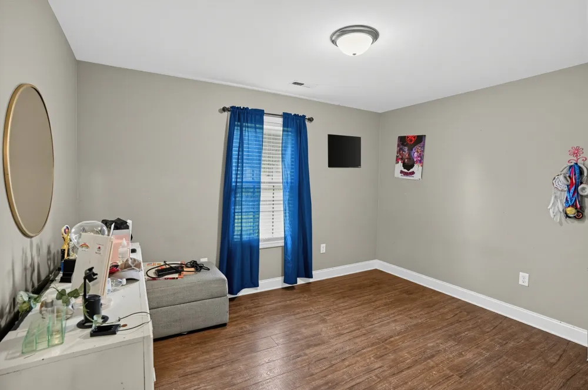
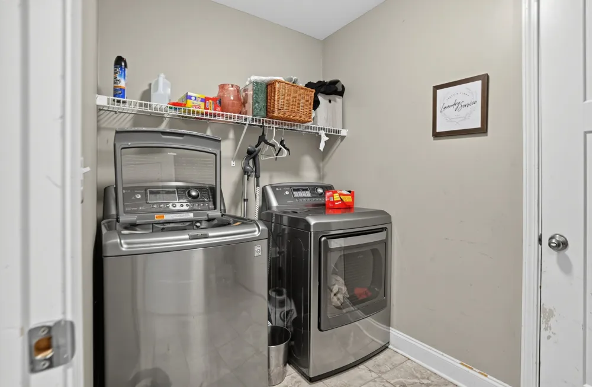
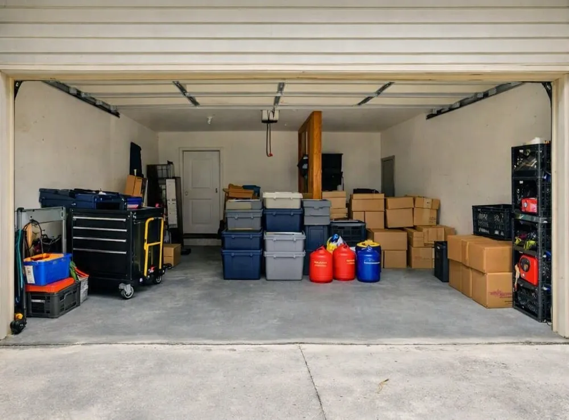
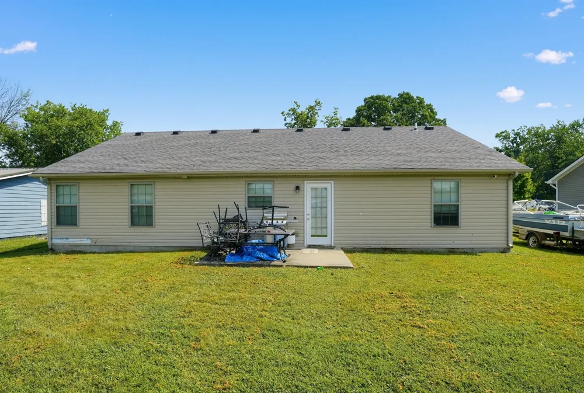
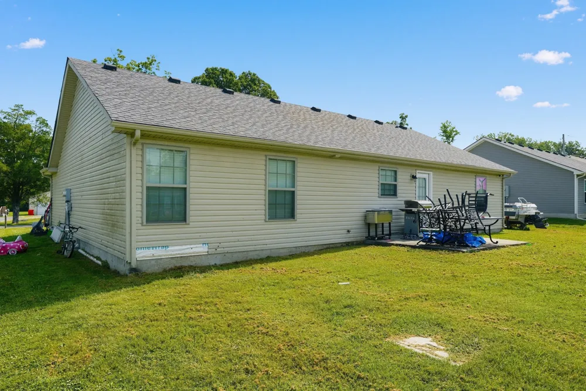
If you're looking for a home with a practical layout and plenty of everyday conveniences, this one is worth a look. This 3-bedroom, 2-bath home offers 1,324 square feet of all-one-level living with an open-concept floor plan that makes the main living spaces feel connected and comfortable. The living room features cathedral ceilings, adding extra height and an open feel to the space. The kitchen includes stainless steel appliances and an eat-in area, making meals and everyday gatherings easy. The primary bedroom includes its own en suite bathroom for added privacy. Hardwood floors run throughout the home, with no carpet to worry about. Outside, you'll find a patio in the backyard, perfect for enjoying some fresh air or setting up an outdoor seating area. An attached 2-car garage adds convenient parking and storage.
IDX information is provided exclusively for personal, non-commercial use, and may not be used for any purpose other than to identify prospective properties consumers may be interested in purchasing. Information is deemed reliable but not guaranteed.
Provided By
Listed by Kristy Harris (#RTC46429)
Listing Office: Keller Williams Realty Clarksville (#RTC851)
Get an estimate on monthly payments on this property.