 View All Photos
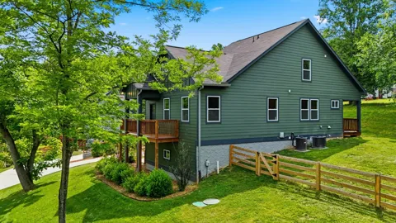
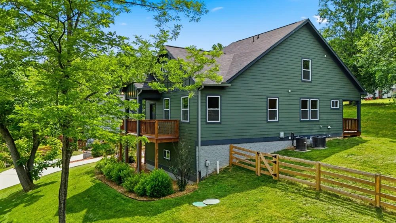
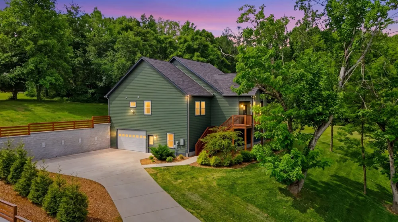
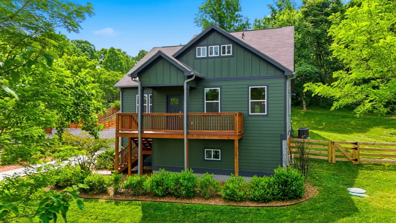
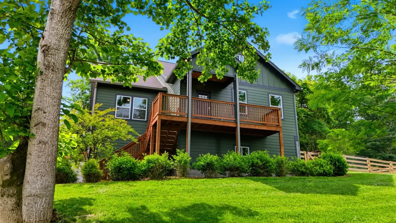
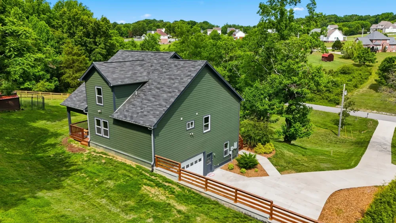
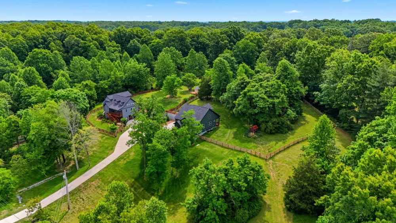
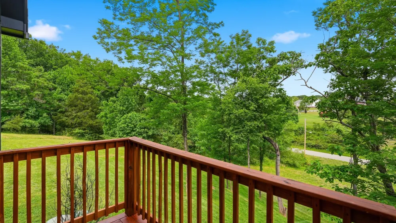
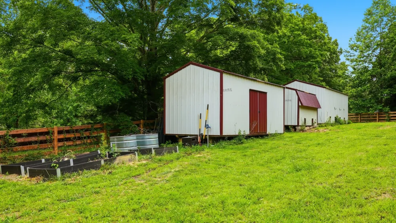
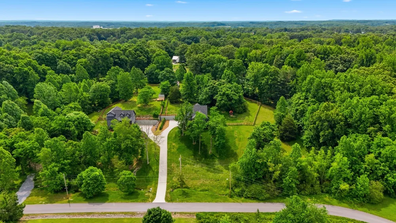
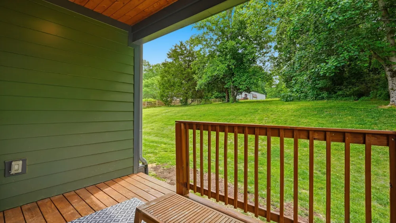
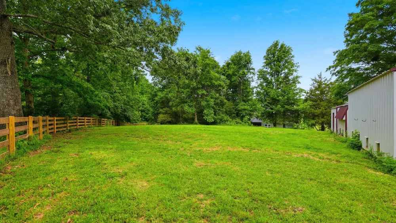
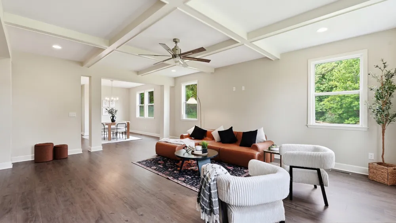
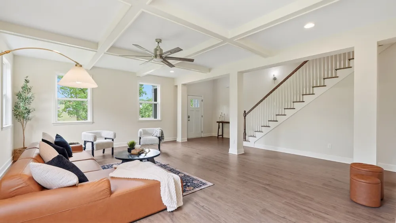
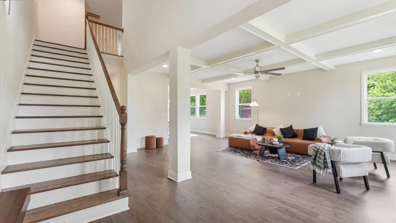
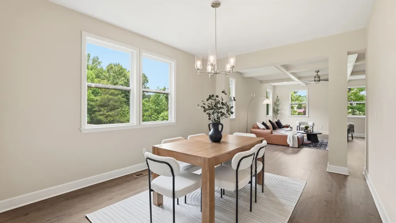
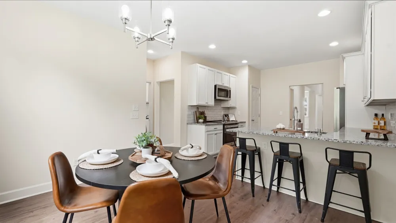
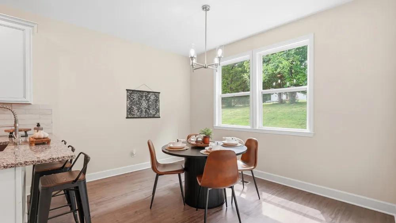
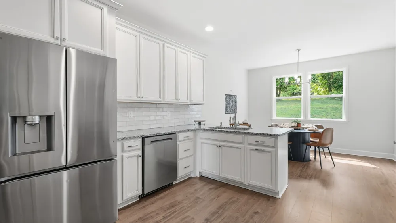
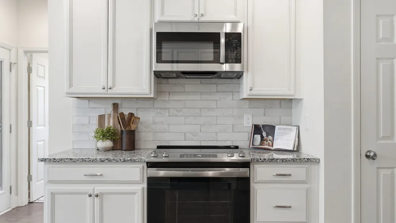
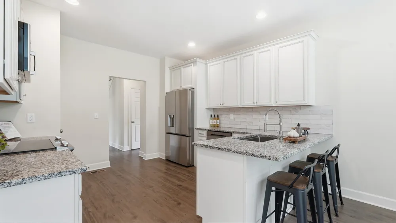
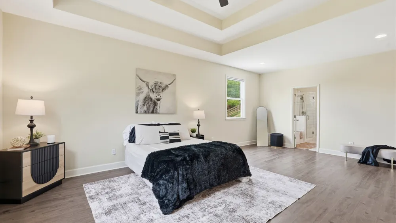
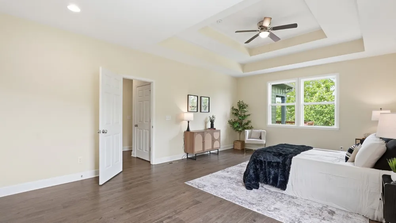
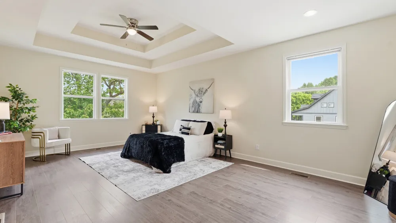
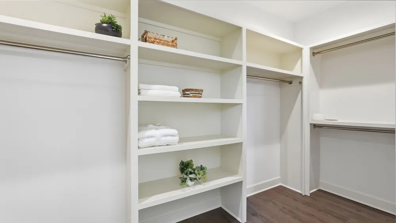
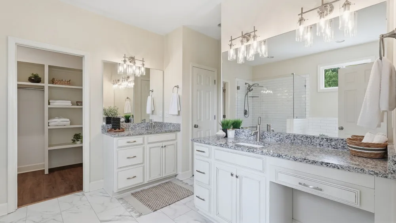
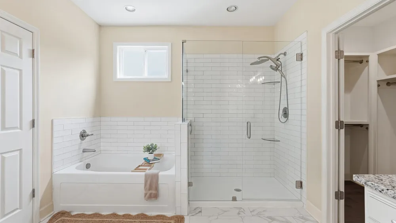
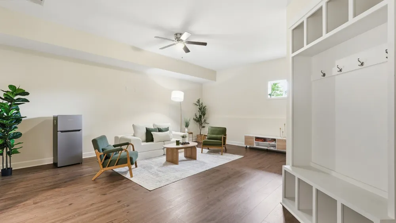
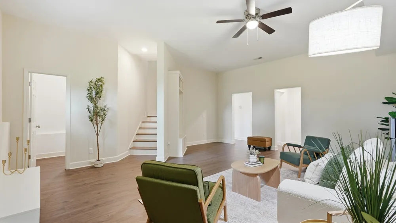
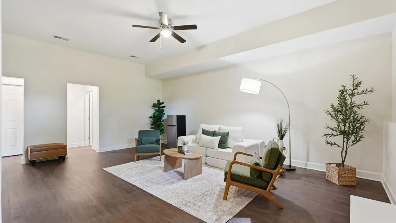
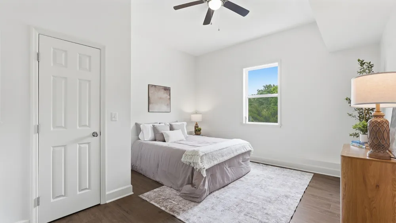
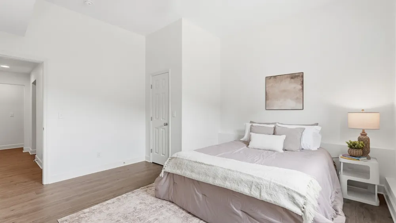
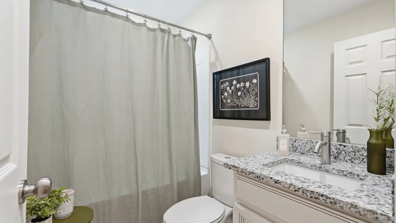
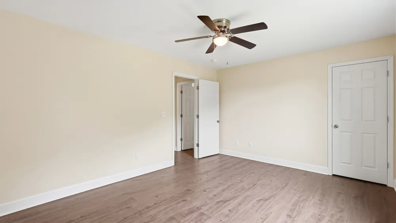
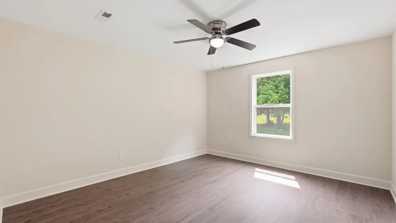
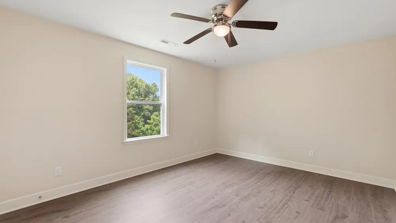
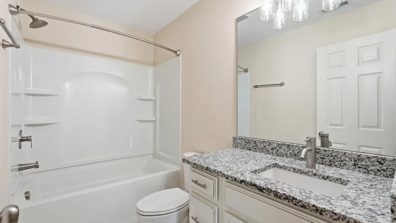
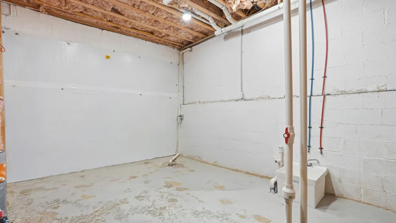
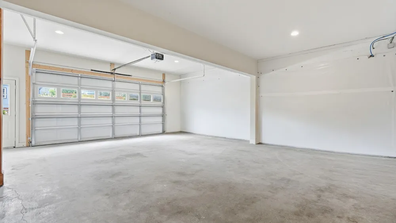
Welcome home to Evergreen Estates! This newer home offers 3 bedrooms, 3.5 baths, and sits on a beautiful 1.83 acre wooded lot, giving you both privacy and room to spread out. Inside, you’ll find a well-designed layout featuring granite countertops, tile backsplash, and a cozy eat-in kitchen, along with a separate dining room perfect for hosting. The primary suite is located on the main level for added convenience. Upstairs features two bedrooms and a full bathroom, accessed by a stunning oak staircase. The basement offers additional flexible space with a room that can be used as a home office, 4th bedroom, or craft room, along with a separate den perfect for a media room or second living area, plus a full bathroom. Enjoy the outdoors from the large front porch or relax on the covered back porch overlooking the property. The large fenced-in back and side yard provides plenty of space for pets, play, or entertaining. Additional features include a 2-car garage, driveway parking, a large white shed, and a chicken coop that will remain. *Receive a 1% lender incentive when using sellers preferred lender**
IDX information is provided exclusively for personal, non-commercial use, and may not be used for any purpose other than to identify prospective properties consumers may be interested in purchasing. Information is deemed reliable but not guaranteed.
Provided By
Listed by Megan Gilbert (#RTC61050)
Listing Office: TN Realty Collective (#RTC60140)
Get an estimate on monthly payments on this property.