• Dashboard
  • Log Out
Mack Meeks | CENTURY 21 Volunteer Realty
Mack Meeks
(931) 808-8661 mackmeeks@mackmeeks.com
  • Available Now
    • My Featured Listings
    • Lake Properties Winchester TN
    • Bluff Properties for Sale
  • Communities
    • Tracy City
    • Monteagle
    • Winchester
    • Manchester
    • Decherd
    • Estill Springs
    • Grundy County
    • Tullahoma
    • Sewanee
    • Franklin County
    • Marion County
    • Moore County
    • Coffee County
    • Warren County
    • Bedford County
    • Sequatchie County
  • Buying
    • Buying Info
    • Search Homes
  • Selling
  • Recently Sold
  • About
    • Learn More
    • Meet Mack
    • Testimonials
  • Articles
  • Contact
Mack Meeks
(931) 808-8661 mackmeeks@mackmeeks.com
  • Mack Meeks | CENTURY 21 Volunteer Realty
    1810 Sharp Springs Rd,
    Winchester, Tennessee 37398
    931-283-1776
    mackmeeks@mackmeeks.com
    265634
Explore
  • Property Search
  • Communities
  • Buying
  • Selling
About
  • About
  • Contact Us
  • Testimonials
  • Home
Local Guide
  • Search by City
  • Search by Subdivision
  • Search by Zip
  • Search by Area
Legal
  • Privacy
  • Terms
  • DMCA
  • Accessibility
  • Fair Housing
Account
  • Dashboard
  • Logout
  • Login
Mack Meeks | CENTURY 21 Volunteer Realty - Footer Logo
©2026 CENTURY 21 Volunteer Realty. All rights reserved.
Website built by CloseHack.

Realtrac MLS

IDX information is provided exclusively for personal, non-commercial use, and may not be used for any purpose other than to identify prospective properties consumers may be interested in purchasing. Information is deemed reliable but not guaranteed.

Return
  • All Types
  • House+5 more
  • Price
  • Bed/Bath
  • Size
  • Dates
  • Filters
  • Amenities
  • Save
  • Share
Listings
No results
Sort
Home / Crossville / 154 Will Dr
154 Will Dr Crossville, TN 38555 154 Will Dr Crossville, TN 38555 154 Will Dr Crossville, TN 38555 154 Will Dr Crossville, TN 38555 154 Will Dr Crossville, TN 38555 154 Will Dr Crossville, TN 38555 154 Will Dr Crossville, TN 38555 154 Will Dr Crossville, TN 38555 154 Will Dr Crossville, TN 38555 154 Will Dr Crossville, TN 38555 154 Will Dr Crossville, TN 38555 154 Will Dr Crossville, TN 38555 154 Will Dr Crossville, TN 38555 154 Will Dr Crossville, TN 38555 154 Will Dr Crossville, TN 38555 154 Will Dr Crossville, TN 38555 154 Will Dr Crossville, TN 38555 154 Will Dr Crossville, TN 38555 154 Will Dr Crossville, TN 38555 154 Will Dr Crossville, TN 38555 154 Will Dr Crossville, TN 38555 154 Will Dr Crossville, TN 38555 154 Will Dr Crossville, TN 38555 154 Will Dr Crossville, TN 38555 154 Will Dr Crossville, TN 38555 154 Will Dr Crossville, TN 38555 154 Will Dr Crossville, TN 38555 154 Will Dr Crossville, TN 38555 154 Will Dr Crossville, TN 38555 154 Will Dr Crossville, TN 38555 154 Will Dr Crossville, TN 38555 154 Will Dr Crossville, TN 38555 154 Will Dr Crossville, TN 38555 154 Will Dr Crossville, TN 38555 154 Will Dr Crossville, TN 38555 154 Will Dr Crossville, TN 38555 154 Will Dr Crossville, TN 38555 154 Will Dr Crossville, TN 38555 154 Will Dr Crossville, TN 38555 154 Will Dr Crossville, TN 38555 154 Will Dr Crossville, TN 38555 154 Will Dr Crossville, TN 38555 154 Will Dr Crossville, TN 38555 154 Will Dr Crossville, TN 38555 154 Will Dr Crossville, TN 38555 View All Photos

$379,900

| Active

154 Will Dr

Crossville, TN 38555

2,335
Square Feet
3
Beds
3
Baths
2.42
Acres
31
Days on Market
RTC3530258
MLS#
House
Structure
Residential
Zone
Contact
Listing OfficeTri-Star Real Estate & Auction Co, Inc.

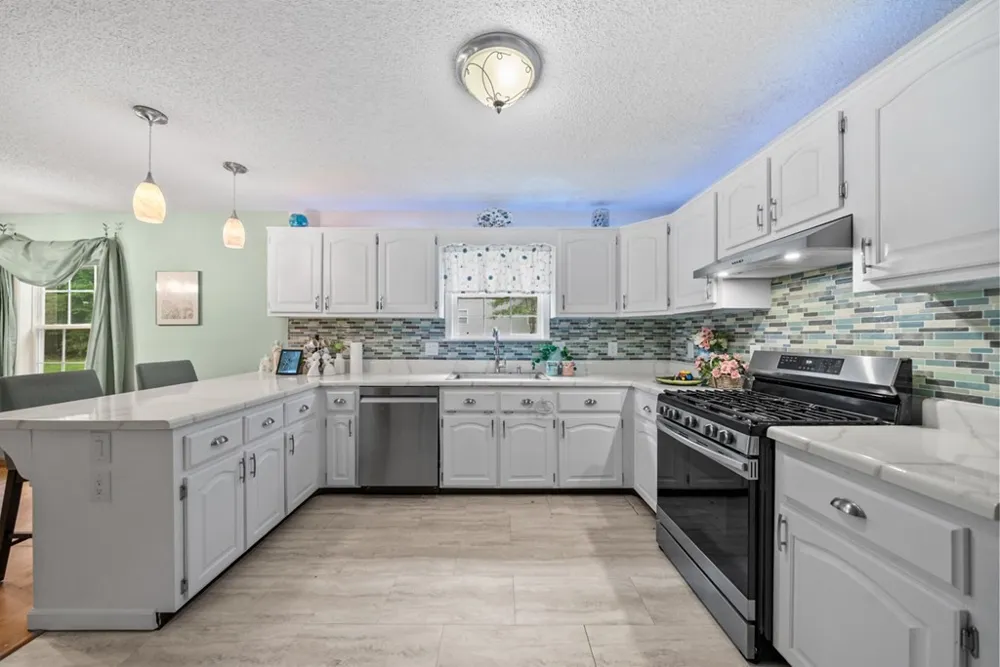
Welcome Home. Charming 3 Bedroom/3 Bathroom House with so much space -2335 square feet on One Level. This property, on 2 lots, combines to total 2.42 Level, Private Acres in the Desirable Sherwood Farms Subdivision. This Park Like property is just 5.8 miles from the Cumberland County Courthouse. The location is so Private, yet so close to the conveniences of town. Many Custom Features include Solar Tube Lighting, Skylight, Deep Step in Bathtub, Walk in Shower, Expansive Bow Window, Bonus addition Huge Family Room and Bathroom at the far end of the house. This Home contains 2 large living areas with ceiling fans and natural lighting throughout the house. Stainless Steel appliances will remain in the recently Renovated Kitchen. White Cabinets and Marble Inspired Countertops are complimented by a modern Gray and Teal Backsplash. The long, covered back porch has 3 ceiling fans to enhance the enjoyment of outdoor living and it features substantial railings and steps.. Dedicated guest Parking is available at one end of the circular concrete driveway. Additional parking is available under the attached carport, or use it as an additional outdoor living/patio area. The back yard has an abundance of concrete sidewalks and brick lined paths meandering to a raised picnic area and custom brick fire pit. The custom quality and quantity of concrete & brick masonry work is rare. Enjoy the permanence of custom design - sidewalks, fire pit, patio, and a covered permanent structure in back with electrical outlets. The front entrance includes a stacked stone feature area surrounded by the circular concrete driveway. An approximately 10x20 storage building with ramp and double doors is included with this property. Substantial old growth shade trees enhance the acreage, yet this cozy home has been carefully maintained, nestled in a protected clearing. Attached 2 car garage includes extra storage and a covered side entrance & automatic overhead door. , S. Cumb elementary, CCH

Property Details
Cooling
Central Air
Heating
Central, Natural Gas
Cooling Features
Central Air
Bedrooms
3
Bathrooms
3.0
Full Baths
3
Stories
1
Acres
2.42
Square Feet
2335.0
Parking Features
Attached
Parking
1
Parking Spaces
3.0
Parking Type
Garage
Parking Garage Spaces
2.0
Parking Carport Spaces
1.0
Property Type
Purchase
Basement
1
Basement Description
Crawl Space
Year Built
1994
Sewer Information
Private Sewer
Utility Source
Public
Utility Features
Natural Gas Available, Water Available
Appliances
Gas Range, Dishwasher, Refrigerator
Water
Public
Subdivision
Sherwood Farms
Elementary School
Stone Elementary
Middle School
Stone Elementary
High School
Cumberland County High School
County
Cumberland County, TN
Region
Crossville
Original List Price
$379,900
Taxes Annual
$690
MLS #
3530258
Location
Legal

IDX information is provided exclusively for personal, non-commercial use, and may not be used for any purpose other than to identify prospective properties consumers may be interested in purchasing. Information is deemed reliable but not guaranteed.

Provided By
Listed by JAMES TURNER MCKINNIE (#RTC420130)
Listing Office: Tri-Star Real Estate & Auction Co, Inc. (#RTC4791)

Mack Meeks | CENTURY 21 Volunteer Realty Have a question about this home?

Interested in Purchasing 154 Will Dr?

Get an estimate on monthly payments on this property.

$
years
Down Payment
$
%
Interest Rate
%
Tax Rate
%
$
$annually
$monthly
Estimated Monthly Payment
$0.00
Loan Amount
$0.00