• Dashboard
  • Log Out
Mack Meeks | CENTURY 21 Volunteer Realty
Mack Meeks
(931) 808-8661 mackmeeks@mackmeeks.com
  • Available Now
    • My Featured Listings
    • Lake Properties Winchester TN
    • Bluff Properties for Sale
  • Communities
    • Tracy City
    • Monteagle
    • Winchester
    • Manchester
    • Decherd
    • Estill Springs
    • Grundy County
    • Tullahoma
    • Sewanee
    • Franklin County
    • Marion County
    • Moore County
    • Coffee County
    • Warren County
    • Bedford County
    • Sequatchie County
  • Buying
    • Buying Info
    • Search Homes
  • Selling
  • Recently Sold
  • About
    • Learn More
    • Meet Mack
    • Testimonials
  • Articles
  • Contact
Mack Meeks
(931) 808-8661 mackmeeks@mackmeeks.com
  • Mack Meeks | CENTURY 21 Volunteer Realty
    1810 Sharp Springs Rd,
    Winchester, Tennessee 37398
    931-283-1776
    mackmeeks@mackmeeks.com
    265634
Explore
  • Property Search
  • Communities
  • Buying
  • Selling
About
  • About
  • Contact Us
  • Testimonials
  • Home
Local Guide
  • Search by City
  • Search by Subdivision
  • Search by Zip
  • Search by Area
Legal
  • Privacy
  • Terms
  • DMCA
  • Accessibility
  • Fair Housing
Account
  • Dashboard
  • Logout
  • Login
Mack Meeks | CENTURY 21 Volunteer Realty - Footer Logo
©2026 CENTURY 21 Volunteer Realty. All rights reserved.
Website built by CloseHack.

Realtrac MLS

IDX information is provided exclusively for personal, non-commercial use, and may not be used for any purpose other than to identify prospective properties consumers may be interested in purchasing. Information is deemed reliable but not guaranteed.

Return
  • All Types
  • House+5 more
  • Price
  • Bed/Bath
  • Size
  • Dates
  • Filters
  • Amenities
  • Save
  • Share
Listings
No results
Sort
Home / Lebanon / 1450 Old Stone Rd
1450 Old Stone Rd Lebanon, TN 37087 1450 Old Stone Rd Lebanon, TN 37087 1450 Old Stone Rd Lebanon, TN 37087 1450 Old Stone Rd Lebanon, TN 37087 1450 Old Stone Rd Lebanon, TN 37087 1450 Old Stone Rd Lebanon, TN 37087 1450 Old Stone Rd Lebanon, TN 37087 1450 Old Stone Rd Lebanon, TN 37087 1450 Old Stone Rd Lebanon, TN 37087 1450 Old Stone Rd Lebanon, TN 37087 1450 Old Stone Rd Lebanon, TN 37087 1450 Old Stone Rd Lebanon, TN 37087 1450 Old Stone Rd Lebanon, TN 37087 1450 Old Stone Rd Lebanon, TN 37087 1450 Old Stone Rd Lebanon, TN 37087 1450 Old Stone Rd Lebanon, TN 37087 1450 Old Stone Rd Lebanon, TN 37087 1450 Old Stone Rd Lebanon, TN 37087 1450 Old Stone Rd Lebanon, TN 37087 1450 Old Stone Rd Lebanon, TN 37087 1450 Old Stone Rd Lebanon, TN 37087 1450 Old Stone Rd Lebanon, TN 37087 1450 Old Stone Rd Lebanon, TN 37087 1450 Old Stone Rd Lebanon, TN 37087 1450 Old Stone Rd Lebanon, TN 37087 1450 Old Stone Rd Lebanon, TN 37087 1450 Old Stone Rd Lebanon, TN 37087 1450 Old Stone Rd Lebanon, TN 37087 1450 Old Stone Rd Lebanon, TN 37087 1450 Old Stone Rd Lebanon, TN 37087 1450 Old Stone Rd Lebanon, TN 37087 1450 Old Stone Rd Lebanon, TN 37087 1450 Old Stone Rd Lebanon, TN 37087 1450 Old Stone Rd Lebanon, TN 37087 1450 Old Stone Rd Lebanon, TN 37087 1450 Old Stone Rd Lebanon, TN 37087 1450 Old Stone Rd Lebanon, TN 37087 1450 Old Stone Rd Lebanon, TN 37087 1450 Old Stone Rd Lebanon, TN 37087 1450 Old Stone Rd Lebanon, TN 37087 View All Photos

$439,000

| Active

1450 Old Stone Rd

Lebanon, TN 37087

2,394
Square Feet
3
Beds
2.5
Baths
0.20
Acres
8
Days on Market
RTC3543025
MLS#
House
Structure
Residential
Zone
Contact
Listing OfficeRE/MAX West Main Realty

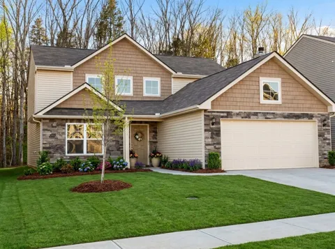
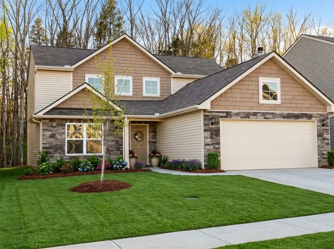
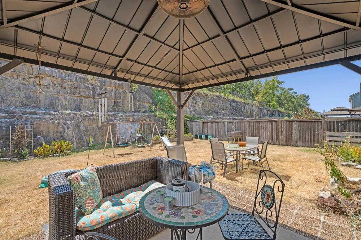
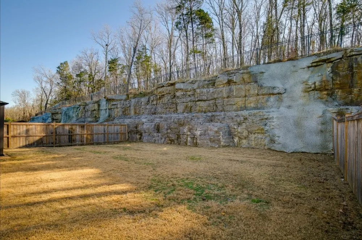
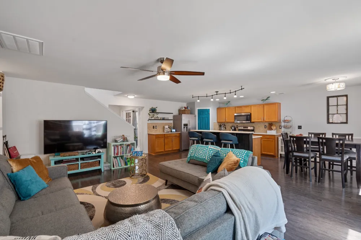
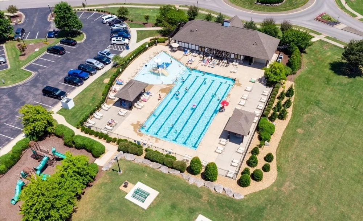
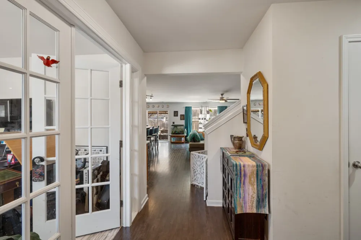
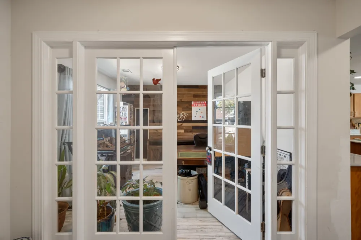
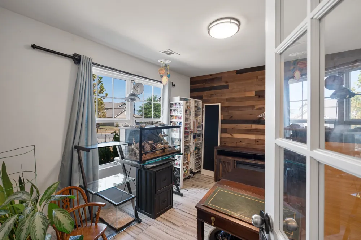
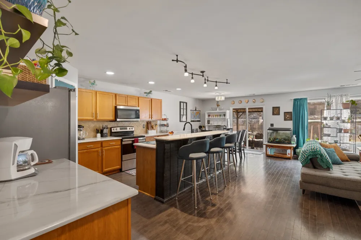
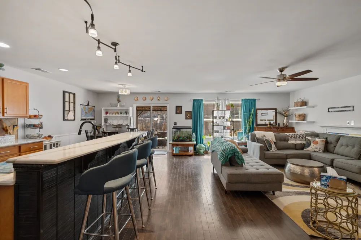
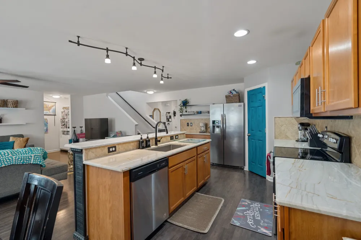
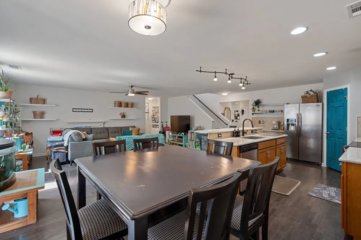
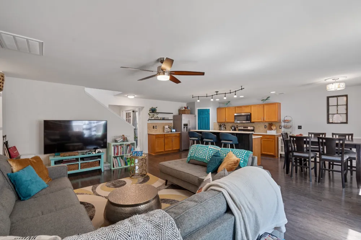
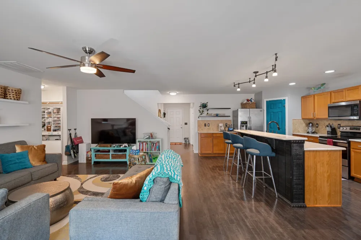
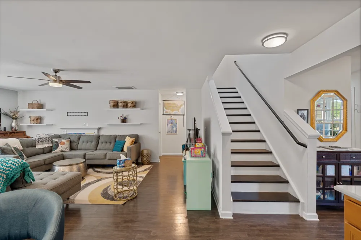
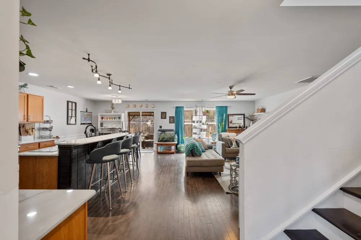
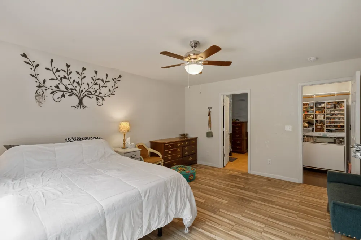
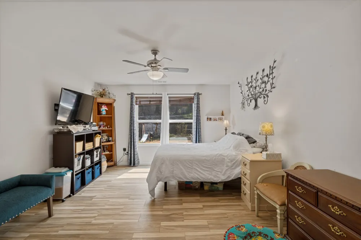
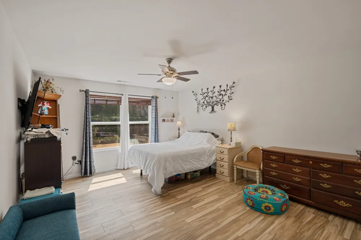
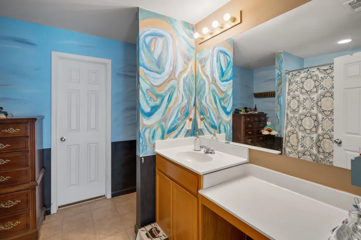
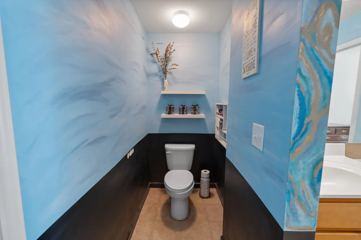
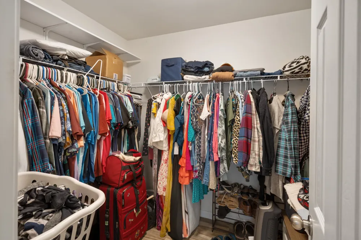
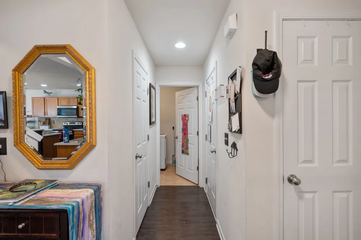
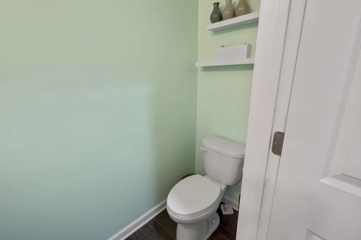
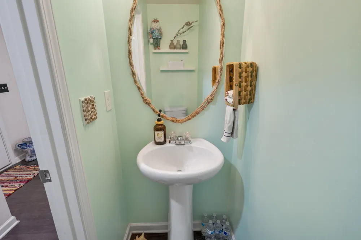
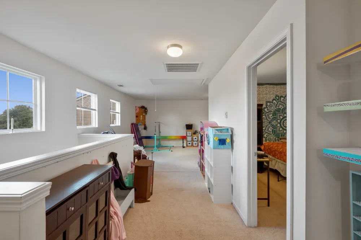
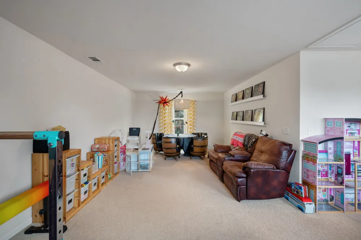
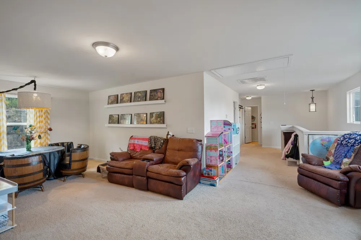
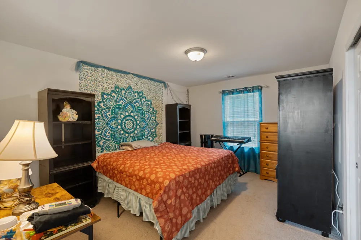
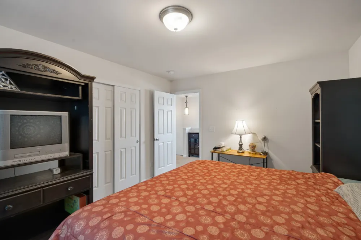
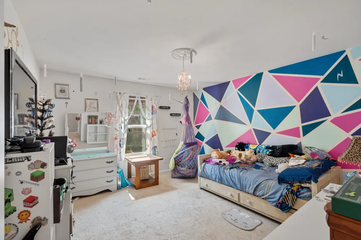
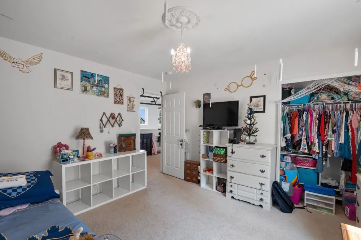
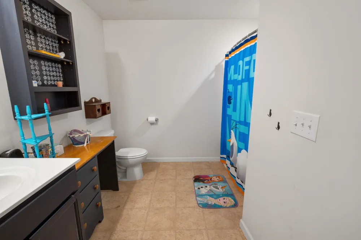
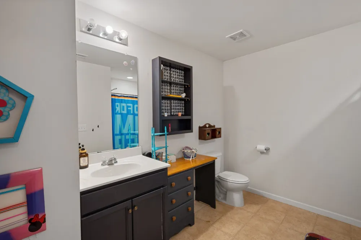
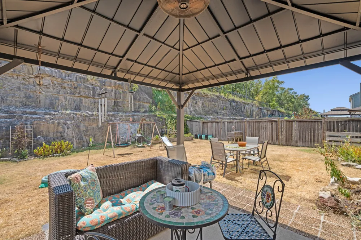
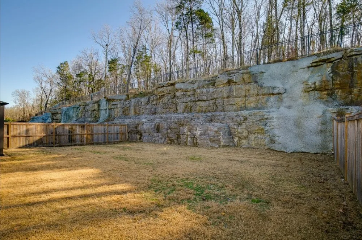
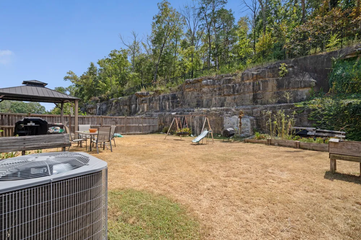
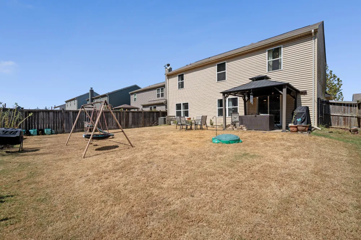
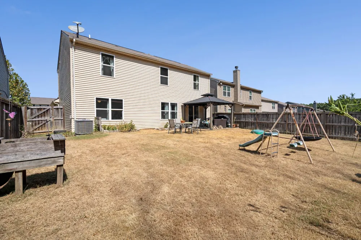
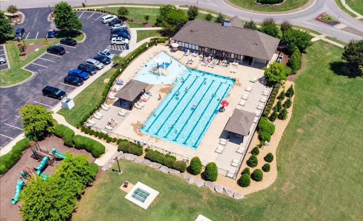
PRIVATE BACKYARD + SPENCE CREEK AMENITIES! Don’t miss this rare opportunity to own the sought-after Hartwell floor plan in Spence Creek. One of the home's most appealing features is the private, fenced backyard—backing to a distinctive stone/rock wall, creating a wonderful outdoor setting that is difficult to duplicate. The extended covered patio provides additional space for outdoor entertaining, relaxing, and enjoying the privacy of the backyard. Inside, the open-concept main level features the primary suite, beautiful flooring, hardwood staircase, and spacious living areas. The kitchen combines style and function with granite countertops, farmhouse sink, ample cabinetry, and a large walk-in pantry. An office and utility room add flexibility and convenience to the main level. Upstairs you'll find generously sized bedrooms and a spacious family/bonus area, providing valuable additional living space. The home's stone-veneer front elevation adds character and curb appeal, while the well-maintained interior is move-in ready. And then there's Spence Creek! The community offers an impressive clubhouse and swimming facilities, including an Olympic-size pool and splash pad. The combination of neighborhood amenities and this home's unusually private backyard makes this a standout opportunity. Only minutes to restaurants, shopping and only 20 minutes to Nashville airport. New HVAC in 2025. If you've been waiting for a home in Spence Creek with the Hartwell floor plan, a main-level primary suite, green-space location, and a backyard that feels more private than the typical neighborhood lot, this one deserves your attention. Come see the backyard, the layout, and the amenities for yourself—schedule your showing today!

Property Details
Interior
Ceiling Fan(s), Open Floorplan, Pantry, Walk-In Closet(s), Kitchen Island
Cooling
Central Air, Electric
Heating
Central, Electric
Cooling Features
Central Air, Electric
Bedrooms
3
Bathrooms
2.5
Full Baths
2
Half Baths
1
Lot Features
Level
Stories
2
Lot Description
Level
Acres
0.2
Square Feet
2394.0
Parking Features
Garage Door Opener, Garage Faces Front, Concrete
Parking
1
Parking Spaces
4.0
Parking Type
Garage
Parking Garage Spaces
2.0
Property Type
Purchase
Year Built
2017
Foundation
Slab
Roof
Shingle
Sewer Information
Public Sewer
Utility Source
Public
Utility Features
Electricity Available, Water Available
Appliances
Electric Oven, Electric Range, Dishwasher, Disposal, Microwave, Refrigerator, Stainless Steel Appliance(s)
Water
Public
Subdivision
Spence Creek Ph 26C
Elementary School
West Elementary
Middle School
West Wilson Middle School
High School
Mt. Juliet High School
County
Wilson County, TN
Region
Lebanon
Original List Price
$440,000
Taxes Annual
$2,031
HOA
1
HOA Fees
68.0
MLS #
3543025
Location
Legal

IDX information is provided exclusively for personal, non-commercial use, and may not be used for any purpose other than to identify prospective properties consumers may be interested in purchasing. Information is deemed reliable but not guaranteed.

Provided By
Listed by Michael Ezsol (#RTC39436)
Listing Office: RE/MAX West Main Realty (#RTC5058)

Mack Meeks | CENTURY 21 Volunteer Realty Have a question about this home?

Interested in Purchasing 1450 Old Stone Rd?

Get an estimate on monthly payments on this property.

$
years
Down Payment
$
%
Interest Rate
%
Tax Rate
%
$
$annually
$monthly
Estimated Monthly Payment
$0.00
Loan Amount
$0.00