• Dashboard
  • Log Out
Mack Meeks | CENTURY 21 Volunteer Realty
Mack Meeks
(931) 808-8661 mackmeeks@mackmeeks.com
  • Available Now
    • My Featured Listings
    • Lake Properties Winchester TN
    • Bluff Properties for Sale
  • Communities
    • Tracy City
    • Monteagle
    • Winchester
    • Manchester
    • Decherd
    • Estill Springs
    • Grundy County
    • Tullahoma
    • Sewanee
    • Franklin County
    • Marion County
    • Moore County
    • Coffee County
    • Warren County
    • Bedford County
    • Sequatchie County
  • Buying
    • Buying Info
    • Search Homes
  • Selling
  • Recently Sold
  • About
    • Learn More
    • Meet Mack
    • Testimonials
  • Articles
  • Contact
Mack Meeks
(931) 808-8661 mackmeeks@mackmeeks.com
  • Mack Meeks | CENTURY 21 Volunteer Realty
    1810 Sharp Springs Rd,
    Winchester, Tennessee 37398
    931-283-1776
    mackmeeks@mackmeeks.com
    265634
Explore
  • Property Search
  • Communities
  • Buying
  • Selling
About
  • About
  • Contact Us
  • Testimonials
  • Home
Local Guide
  • Search by City
  • Search by Subdivision
  • Search by Zip
  • Search by Area
Legal
  • Privacy
  • Terms
  • DMCA
  • Accessibility
  • Fair Housing
Account
  • Dashboard
  • Logout
  • Login
Mack Meeks | CENTURY 21 Volunteer Realty - Footer Logo
©2026 CENTURY 21 Volunteer Realty. All rights reserved.
Website built by CloseHack.

Realtrac MLS

IDX information is provided exclusively for personal, non-commercial use, and may not be used for any purpose other than to identify prospective properties consumers may be interested in purchasing. Information is deemed reliable but not guaranteed.

Return
  • All Types
  • House+5 more
  • Price
  • Bed/Bath
  • Size
  • Dates
  • Filters
  • Amenities
  • Save
  • Share
Listings
No results
Sort
Home / Ashland City / 1364 Eastland Dr
1364 Eastland Dr Ashland City, TN 37015 1364 Eastland Dr Ashland City, TN 37015 1364 Eastland Dr Ashland City, TN 37015 1364 Eastland Dr Ashland City, TN 37015 1364 Eastland Dr Ashland City, TN 37015 1364 Eastland Dr Ashland City, TN 37015 1364 Eastland Dr Ashland City, TN 37015 1364 Eastland Dr Ashland City, TN 37015 1364 Eastland Dr Ashland City, TN 37015 1364 Eastland Dr Ashland City, TN 37015 1364 Eastland Dr Ashland City, TN 37015 1364 Eastland Dr Ashland City, TN 37015 1364 Eastland Dr Ashland City, TN 37015 1364 Eastland Dr Ashland City, TN 37015 1364 Eastland Dr Ashland City, TN 37015 1364 Eastland Dr Ashland City, TN 37015 1364 Eastland Dr Ashland City, TN 37015 1364 Eastland Dr Ashland City, TN 37015 1364 Eastland Dr Ashland City, TN 37015 1364 Eastland Dr Ashland City, TN 37015 1364 Eastland Dr Ashland City, TN 37015 1364 Eastland Dr Ashland City, TN 37015 1364 Eastland Dr Ashland City, TN 37015 1364 Eastland Dr Ashland City, TN 37015 1364 Eastland Dr Ashland City, TN 37015 1364 Eastland Dr Ashland City, TN 37015 1364 Eastland Dr Ashland City, TN 37015 1364 Eastland Dr Ashland City, TN 37015 1364 Eastland Dr Ashland City, TN 37015 1364 Eastland Dr Ashland City, TN 37015 1364 Eastland Dr Ashland City, TN 37015 1364 Eastland Dr Ashland City, TN 37015 1364 Eastland Dr Ashland City, TN 37015 1364 Eastland Dr Ashland City, TN 37015 1364 Eastland Dr Ashland City, TN 37015 1364 Eastland Dr Ashland City, TN 37015 1364 Eastland Dr Ashland City, TN 37015 1364 Eastland Dr Ashland City, TN 37015 1364 Eastland Dr Ashland City, TN 37015 1364 Eastland Dr Ashland City, TN 37015 1364 Eastland Dr Ashland City, TN 37015 1364 Eastland Dr Ashland City, TN 37015 1364 Eastland Dr Ashland City, TN 37015 1364 Eastland Dr Ashland City, TN 37015 1364 Eastland Dr Ashland City, TN 37015 1364 Eastland Dr Ashland City, TN 37015 1364 Eastland Dr Ashland City, TN 37015 1364 Eastland Dr Ashland City, TN 37015 1364 Eastland Dr Ashland City, TN 37015 View All Photos

$549,900

| Active

1364 Eastland Dr

Ashland City, TN 37015

2,239
Square Feet
3
Beds
2
Baths
1.56
Acres
0
Days on Market
RTC3529087
MLS#
House
Structure
Residential
Zone
Contact
Listing OfficeSixOneFive Real Estate Advisors

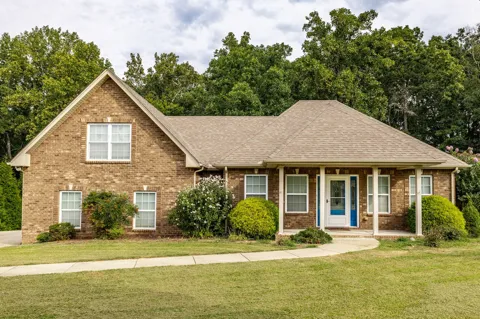
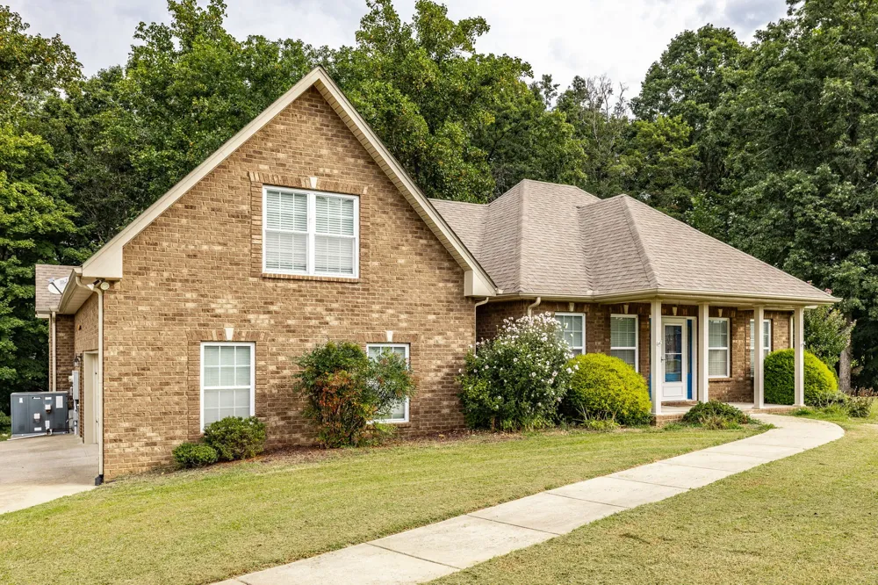
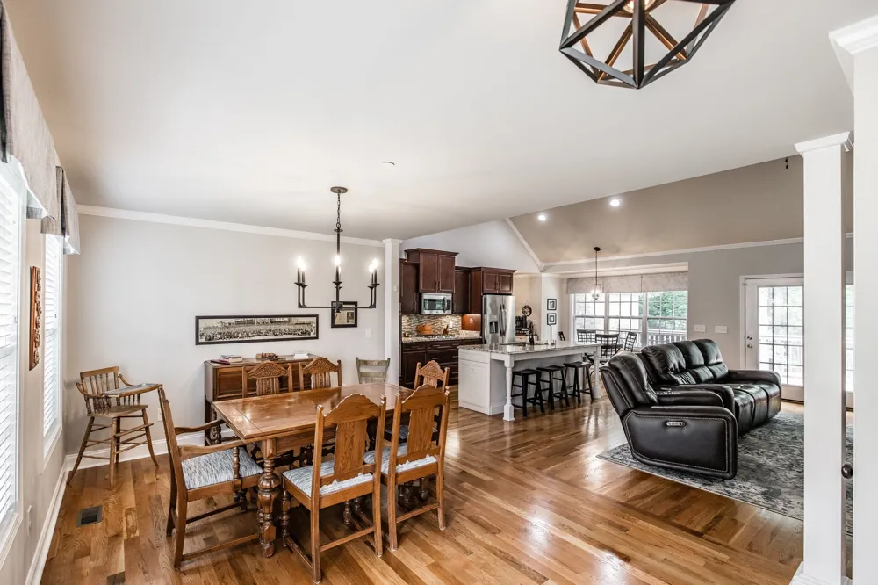
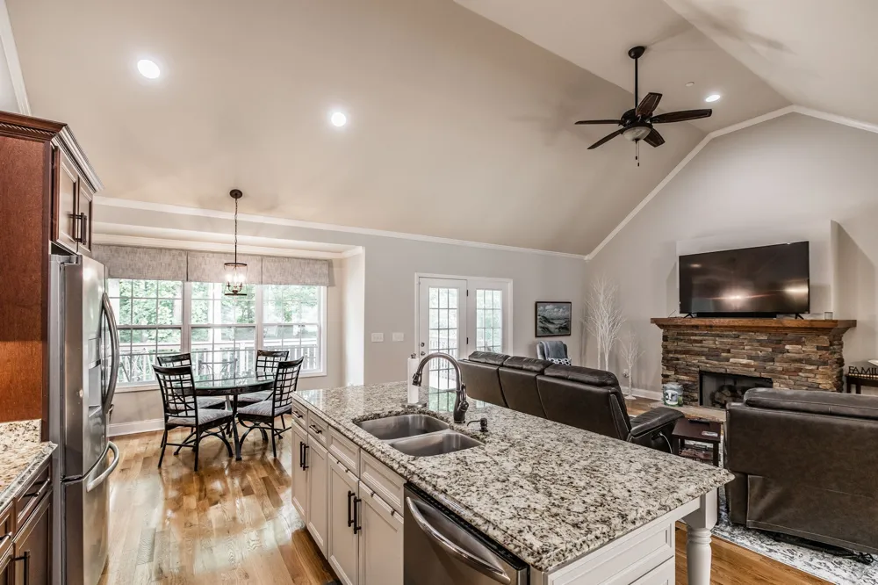
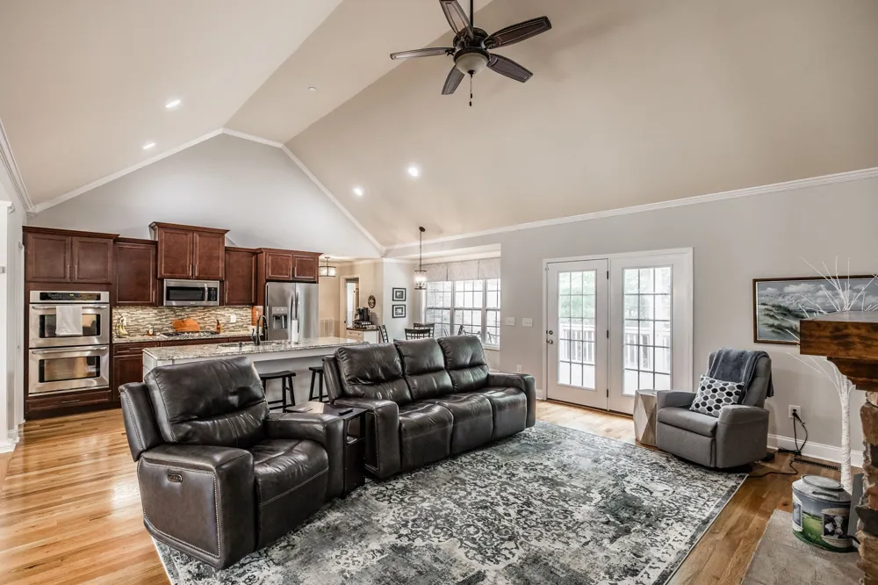
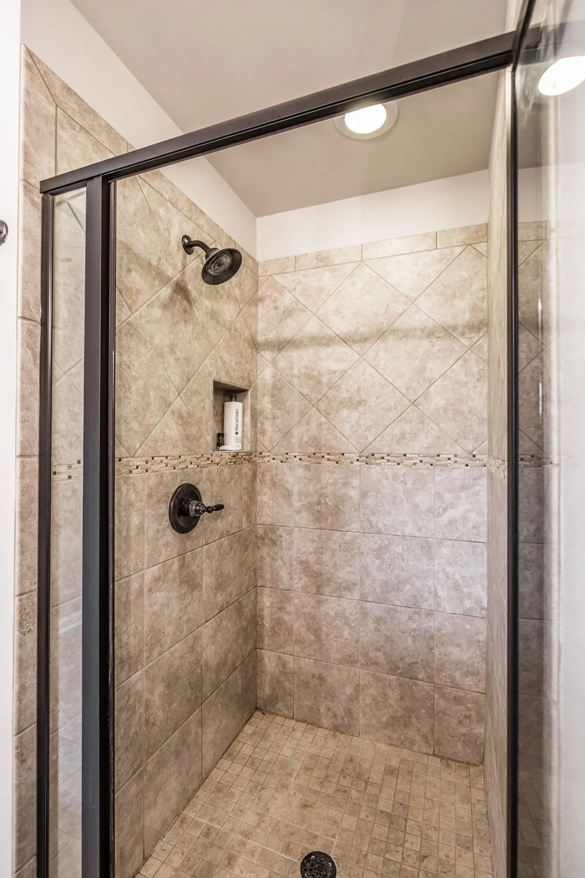
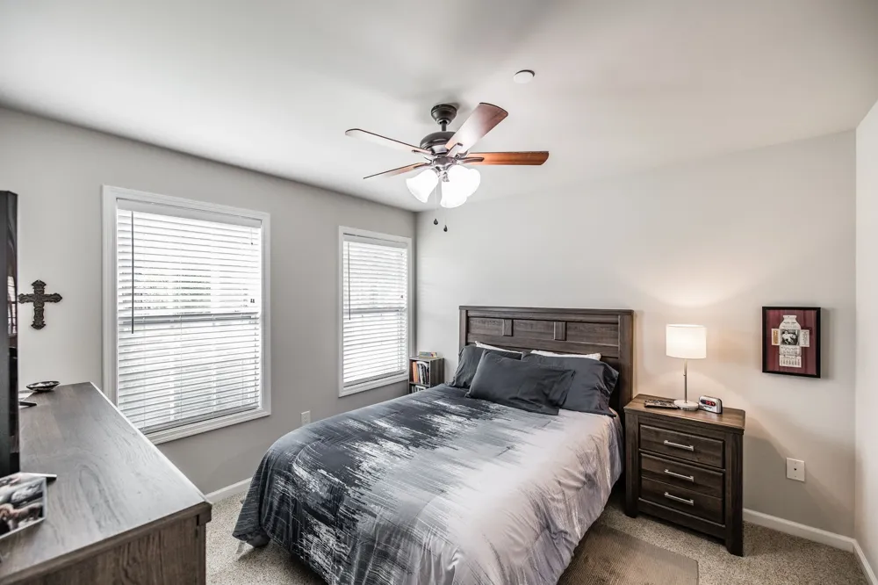
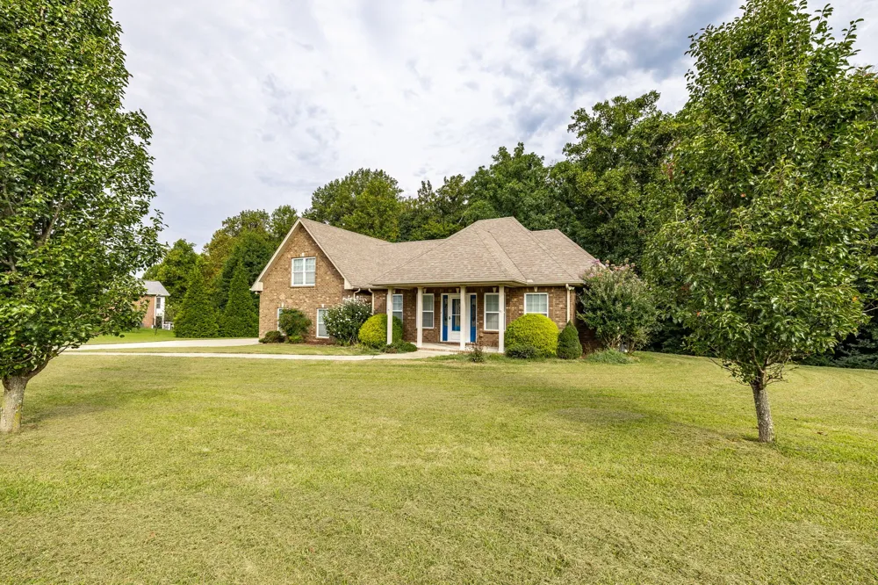
No HOA! Convenient drive to Nashville! Stunning all brick home features pristine hardwood floors, soaring ceilings, and open concept perfect for entertaining family & friends. Over $30,000 in upgrades including upgraded light fixtures, designer window treatments, hardwood floors in owner's suite, California closet upgrade to primary closet, pantry, built in bookcases & upgrades to the bonus room entry to add full wall and door. Well-appointed kitchen boasts a gas range, double ovens, stainless steel appliances and a bevel-edged granite island perfect for visiting with the chef during meal prep. Split bedrooms with owner's suite tucked away behind the kitchen with double vanities, a soaking tub and fully tiled shower with glass door. Bonus room over the garage is sure to be a favorite area for a game room or additional family room. Two guest bedrooms and a guest bath are located at the right end of the home. The 1.56 acre lot provides the perfect opportunity for outside hobbies, gardening, games and entertainment. The lush tree-lined back yard provides privacy and seasonal views that can be enjoyed from the deck, fire pit and out the large windows throughout the home. Buyer/buyer's agent to verify all details. Listing information believed to be accurate. If it is important to buyer it SHOULD BE VERIFIED including, but not limited to, square footage, room sizes, school zones, acreage, property lines, utilities, etc.

Property Details
Interior
Bookcases, Ceiling Fan(s), High Ceilings, Open Floorplan, Pantry, Walk-In Closet(s), High Speed Internet
Fireplaces
1
Cooling
Central Air, Electric
Heating
Central, Natural Gas
Cooling Features
Central Air, Electric
Bedrooms
3
Bathrooms
2.0
Full Baths
2
Stories
1
Acres
1.56
Square Feet
2239.0
Parking Features
Garage Faces Side, Concrete
Parking
1
Parking Spaces
2.0
Parking Type
Garage
Parking Garage Spaces
2.0
Property Type
Purchase
Basement
1
Basement Description
Crawl Space
Year Built
2014
Roof
Shingle
Sewer Information
Septic Tank
Utility Source
Public
Utility Features
Electricity Available, Natural Gas Available, Water Available, Cable Connected
Appliances
Double Oven, Gas Range, Dishwasher, Microwave, Refrigerator
Water
Public
Subdivision
Double Tree/Eastland Farms
Elementary School
East Cheatham Elementary
Middle School
Sycamore Middle School
High School
Sycamore High School
County
Cheatham County, TN
Region
Ashland City
Original List Price
$549,900
Taxes Annual
$2,488
MLS #
3529087
Location
Legal

IDX information is provided exclusively for personal, non-commercial use, and may not be used for any purpose other than to identify prospective properties consumers may be interested in purchasing. Information is deemed reliable but not guaranteed.

Provided By
Listed by Terri Johnson (#RTC50049)
Listing Office: SixOneFive Real Estate Advisors (#RTC5745)

Mack Meeks | CENTURY 21 Volunteer Realty Have a question about this home?

Interested in Purchasing 1364 Eastland Dr?

Get an estimate on monthly payments on this property.

$
years
Down Payment
$
%
Interest Rate
%
Tax Rate
%
$
$annually
$monthly
Estimated Monthly Payment
$0.00
Loan Amount
$0.00