



 View All Photos
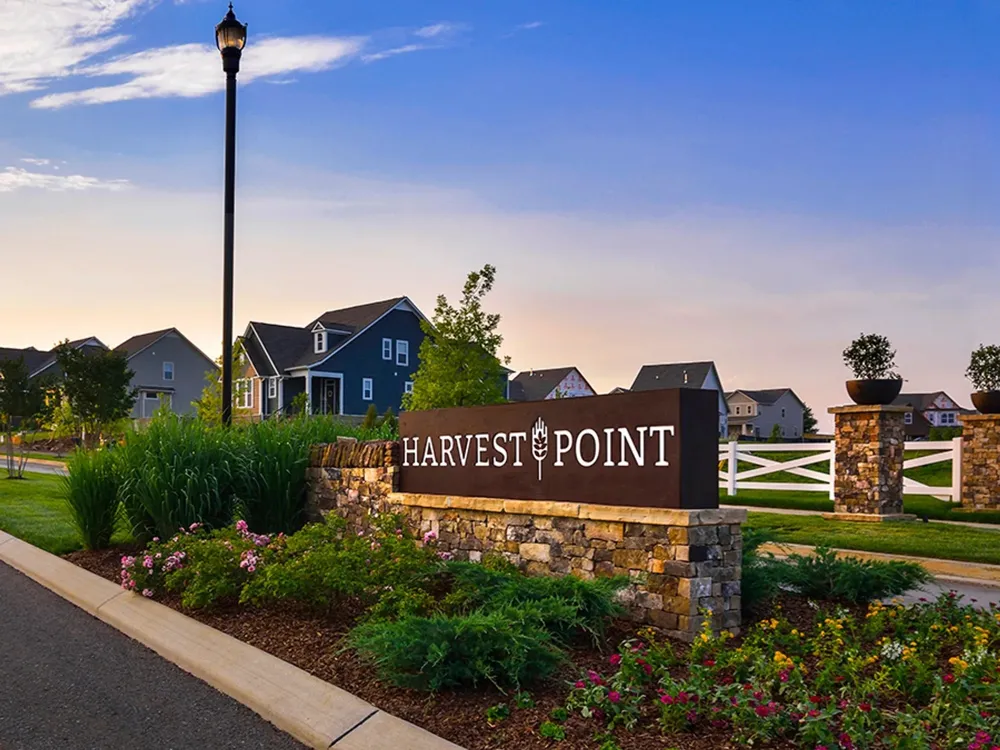
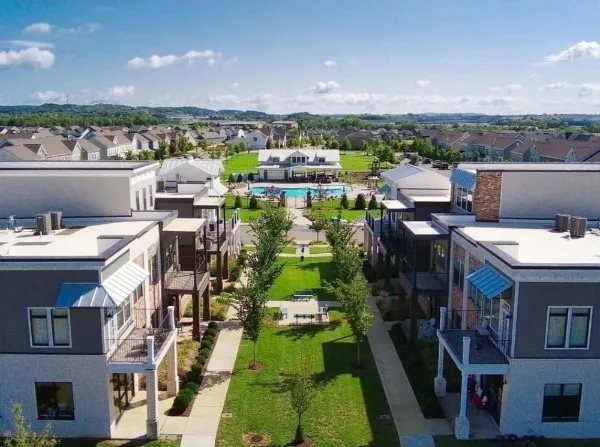
Due to popular demand the Natchez floor plan is being built in our last building in Harvest Point! This 1,970 square foot floor plan includes Owner's Suite on the main level with 2 bedrooms upstairs. This townhome also has a finished room upstairs that is 14x9 that can be used as an office space or additional storage!! Beautiful backyard area includes concrete patio and overlooks trees and is private on the end. Out front includes full driveway w/ attached 2-car garage. Out back you will have a patio area that is partially fenced! Walk-in storage room (9x10) included! Harvest Point community includes a resort-style pool, open air cabana, playground and pocket parks, dog park, miles of walking trails, and an adorable community garden. Be sure to schedule your showing today!! Come see for yourself why buying NEW is a great option. Home will be ready for move-in by mid August!
IDX information is provided exclusively for personal, non-commercial use, and may not be used for any purpose other than to identify prospective properties consumers may be interested in purchasing. Information is deemed reliable but not guaranteed.
Provided By
Listed by Aric Descamps (#RTC499029)
Listing Office: Regent Realty (#RTC1257)
Get an estimate on monthly payments on this property.

