 View All Photos
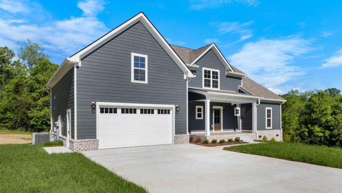
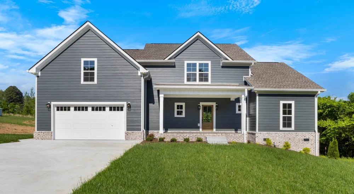
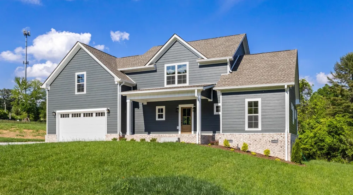
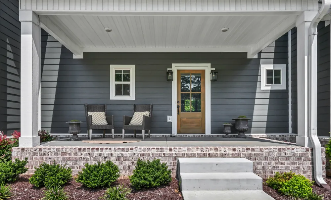
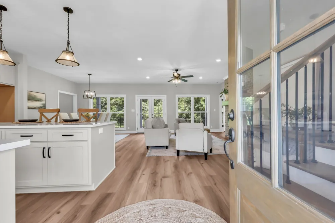
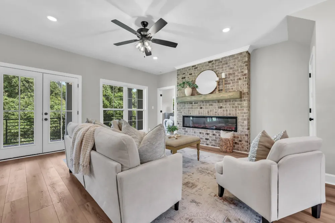
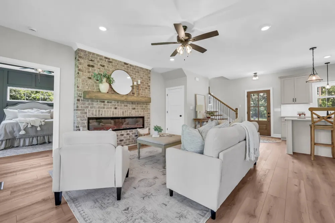
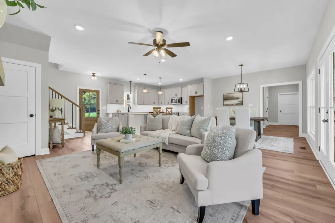
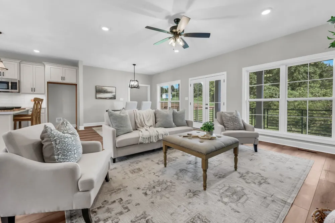
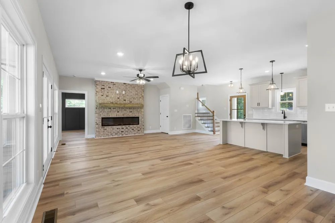
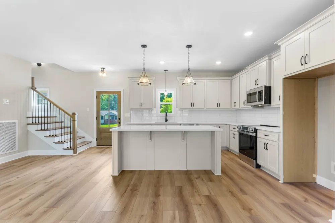
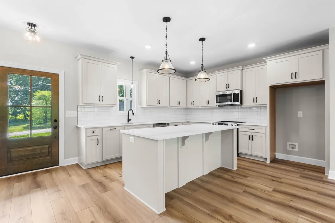
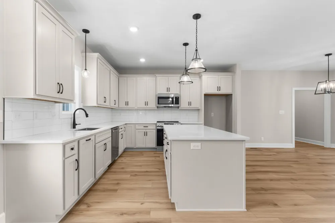
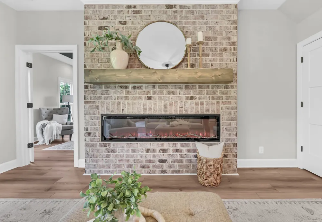
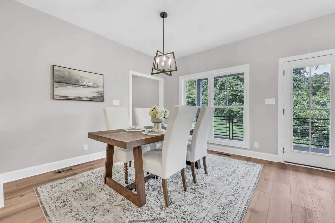
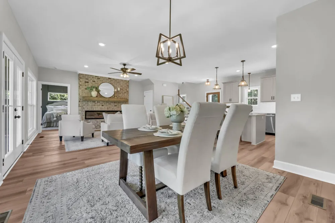
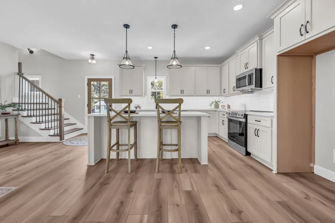
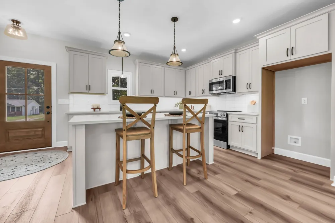
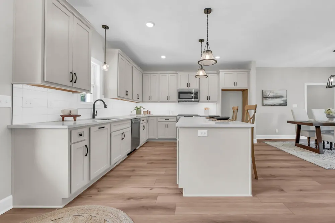
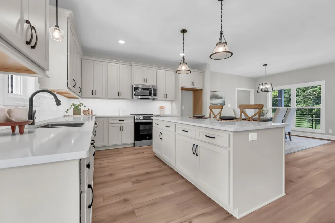
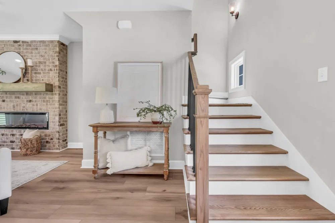
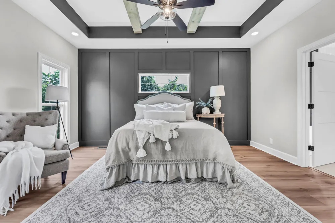
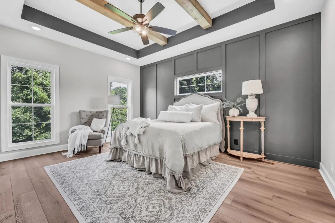
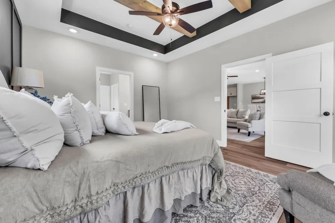
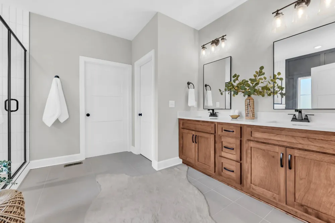
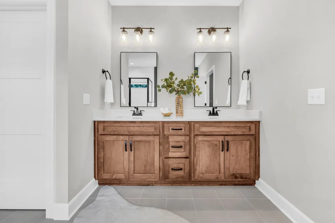
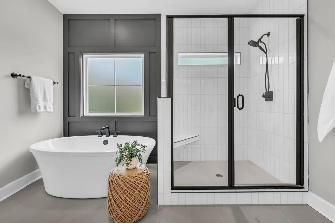
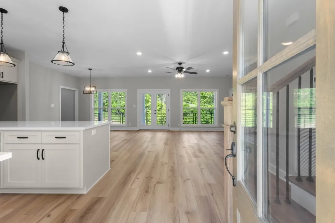
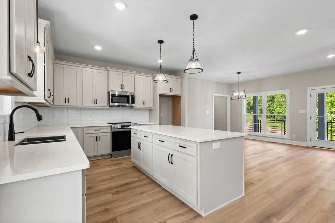
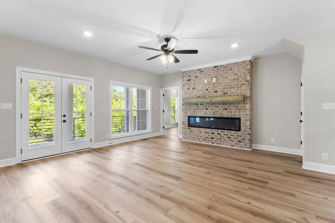
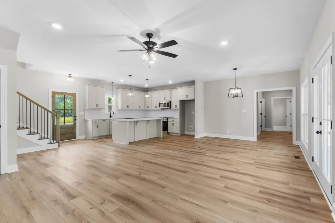
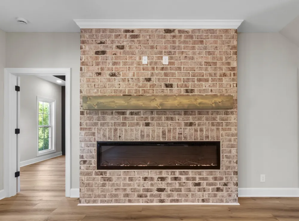
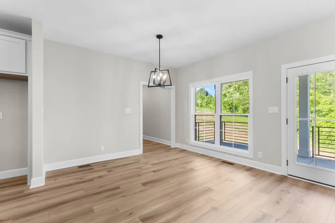
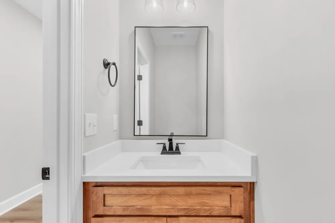
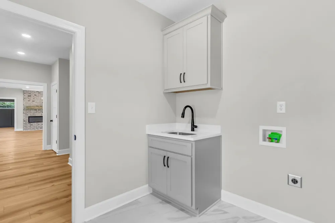
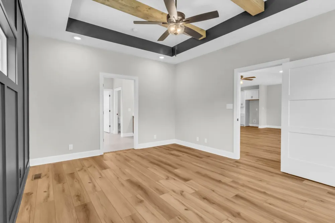
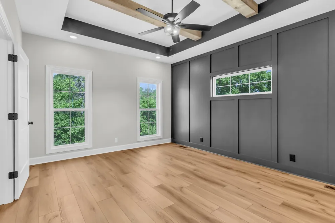
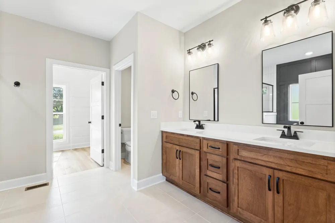
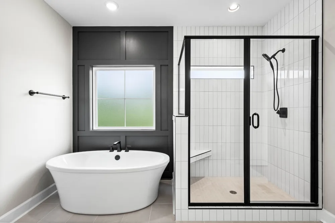
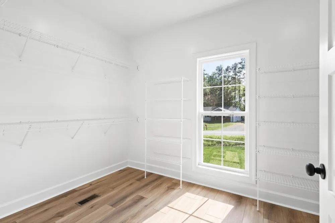
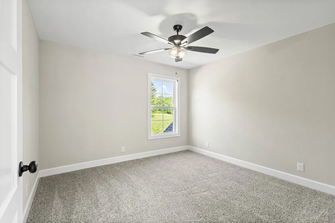
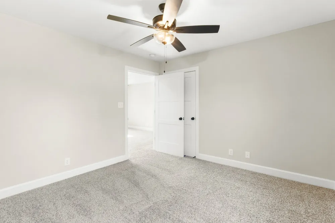
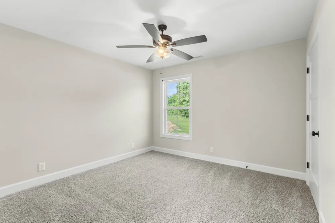
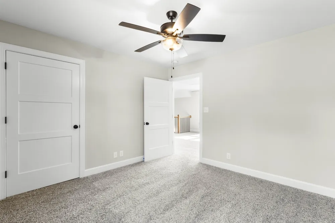
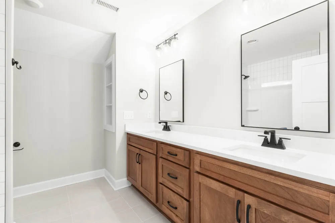
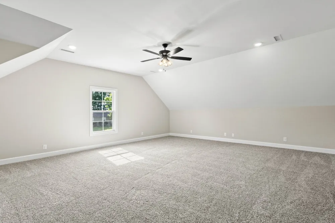
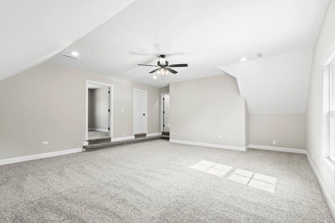
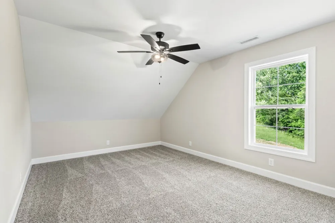
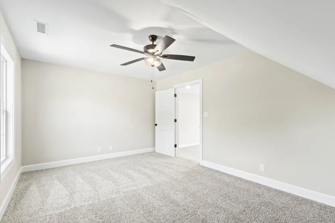
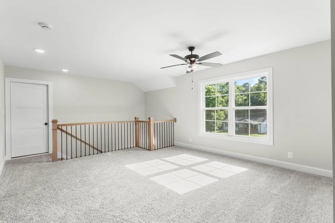
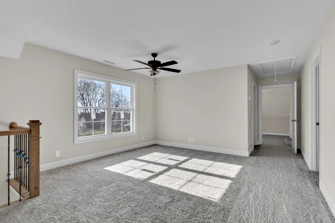
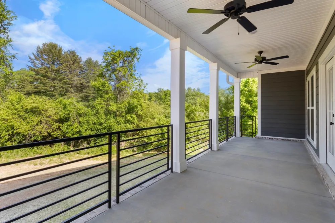
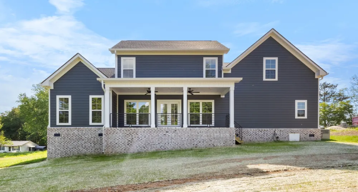
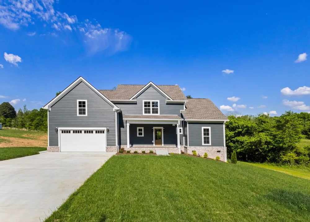
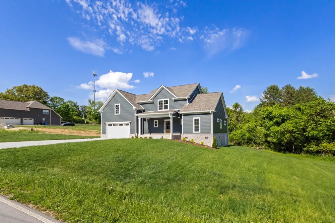
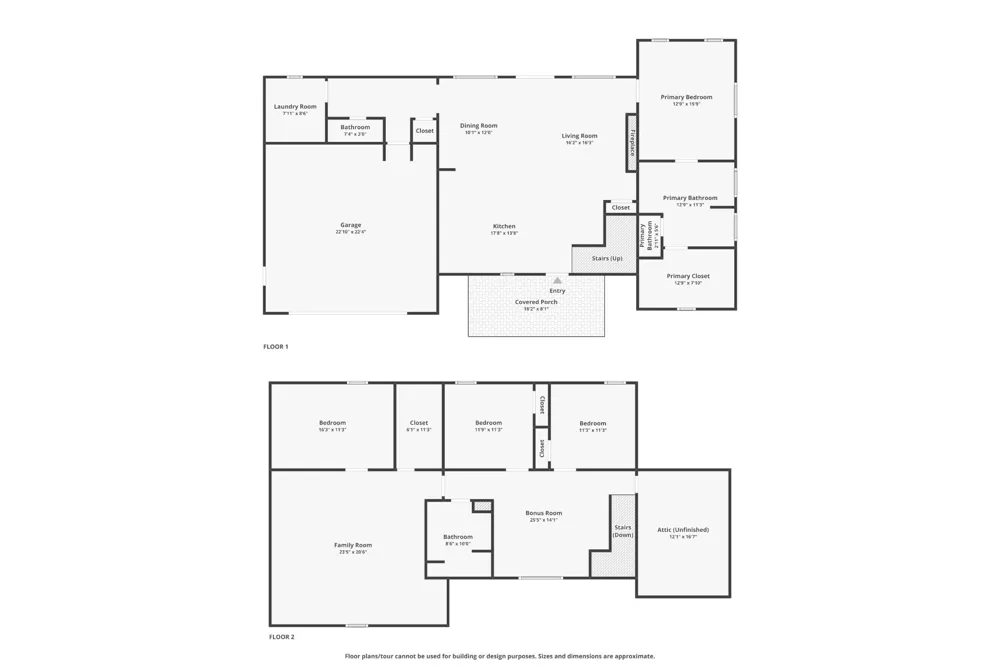
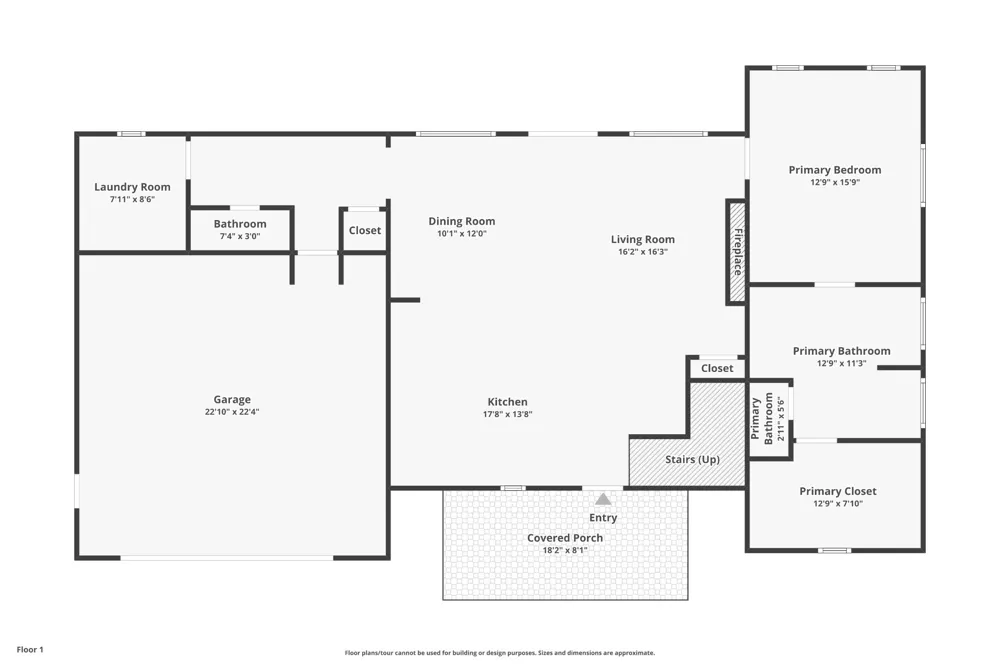
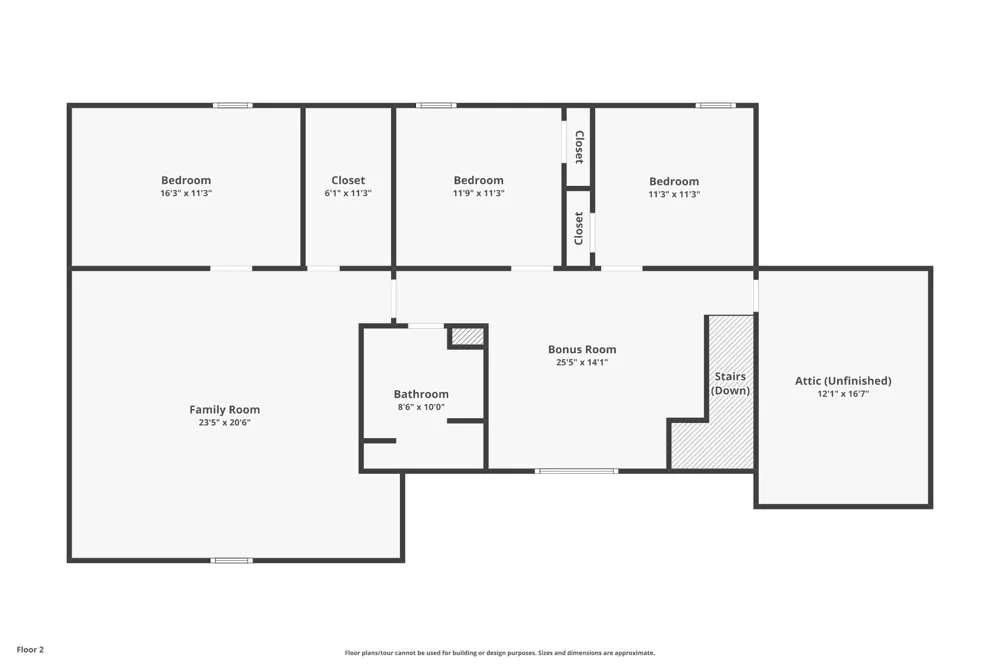
Featuring the Willis by BRM Homes LLC. This showstopping home features an open floor plan designed for effortless living. The gourmet kitchen is a chef’s dream, boasting quartz countertops, stainless steel appliances, and a spacious island with bar seating. The inviting living area centers around a cozy electric fireplace, with double doors leading to an expansive back porch that showcases stunning country views and no backyard neighbors. Primary wing on the main level, featuring a huge walk-in closet, double vanities, a freestanding soaking tub, and a beautifully tiled shower. A real laundry room is conveniently tucked away near the half bath and garage entry for added functionality. Upstairs offers plenty of flexible living space with three spacious spare bedrooms, a loft, a full bath, and a versatile bonus room—ideal for a home office, media room, or play area. Exterior foam wall construction, encapsulated crawl space and concrete driveway! Don't miss out on this one-of-a-kind home that perfectly blends modern comforts with a serene country feel!
IDX information is provided exclusively for personal, non-commercial use, and may not be used for any purpose other than to identify prospective properties consumers may be interested in purchasing. Information is deemed reliable but not guaranteed.
Provided By
Listed by Sydney B. Hedrick (#RTC1009)
Listing Office: Byers & Harvey Inc. (#RTC198)
Get an estimate on monthly payments on this property.