• Dashboard
  • Log Out
Mack Meeks | CENTURY 21 Volunteer Realty
Mack Meeks
(931) 808-8661 mackmeeks@mackmeeks.com
  • Available Now
    • My Featured Listings
    • Lake Properties Winchester TN
    • Bluff Properties for Sale
  • Communities
    • Tracy City
    • Monteagle
    • Winchester
    • Manchester
    • Decherd
    • Estill Springs
    • Grundy County
    • Tullahoma
    • Sewanee
    • Franklin County
    • Marion County
    • Moore County
    • Coffee County
    • Warren County
    • Bedford County
    • Sequatchie County
  • Buying
    • Buying Info
    • Search Homes
  • Selling
  • Recently Sold
  • About
    • Learn More
    • Meet Mack
    • Testimonials
  • Articles
  • Contact
Mack Meeks
(931) 808-8661 mackmeeks@mackmeeks.com
  • Mack Meeks | CENTURY 21 Volunteer Realty
    1810 Sharp Springs Rd,
    Winchester, Tennessee 37398
    931-283-1776
    mackmeeks@mackmeeks.com
    265634
Explore
  • Property Search
  • Communities
  • Buying
  • Selling
About
  • About
  • Contact Us
  • Testimonials
  • Home
Local Guide
  • Search by City
  • Search by Subdivision
  • Search by Zip
  • Search by Area
Legal
  • Privacy
  • Terms
  • DMCA
  • Accessibility
  • Fair Housing
Account
  • Dashboard
  • Logout
  • Login
Mack Meeks | CENTURY 21 Volunteer Realty - Footer Logo
©2026 CENTURY 21 Volunteer Realty. All rights reserved.
Website built by CloseHack.

Realtrac MLS

IDX information is provided exclusively for personal, non-commercial use, and may not be used for any purpose other than to identify prospective properties consumers may be interested in purchasing. Information is deemed reliable but not guaranteed.

Return
  • All Types
  • House+5 more
  • Price
  • Bed/Bath
  • Size
  • Dates
  • Filters
  • Amenities
  • Save
  • Share
Listings
No results
Sort
Home / Shelbyville / 104 Ridgeview Drive
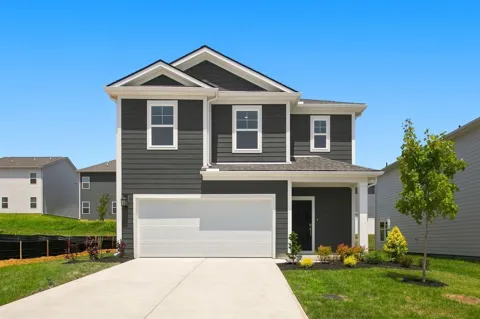
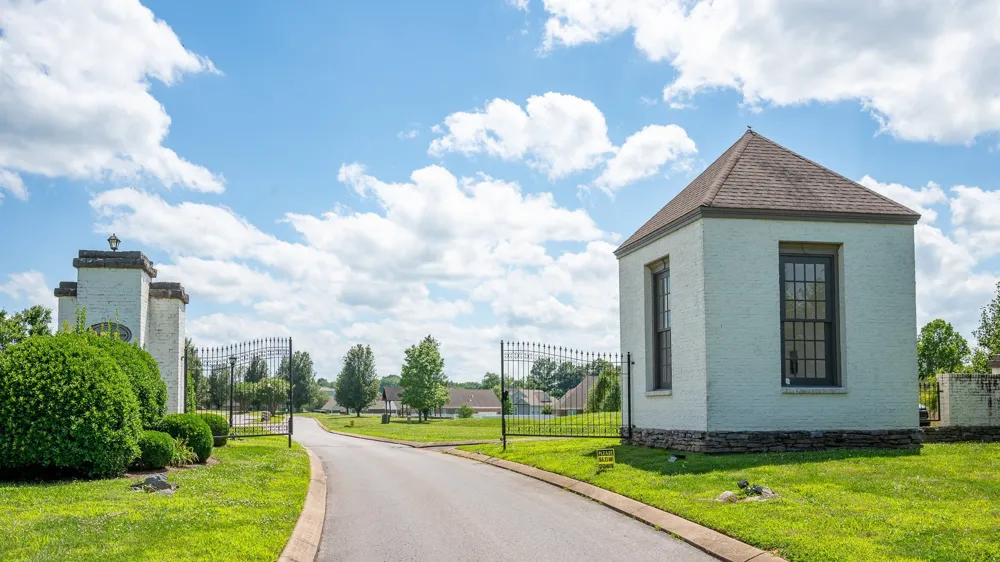
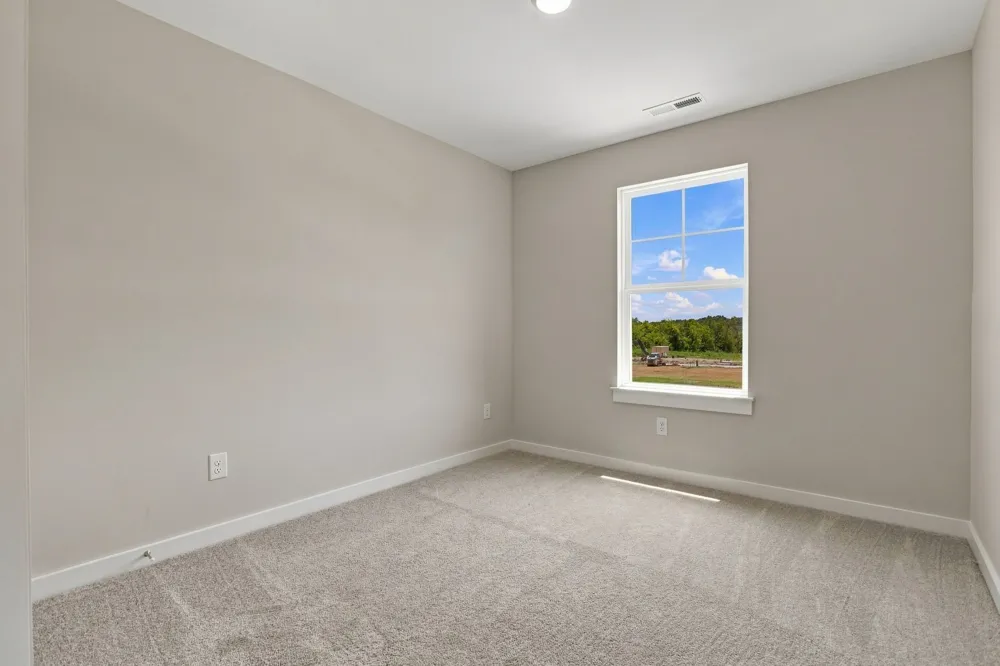
104 Ridgeview Drive Shelbyville, TN 37160 104 Ridgeview Drive Shelbyville, TN 37160 104 Ridgeview Drive Shelbyville, TN 37160 104 Ridgeview Drive Shelbyville, TN 37160 104 Ridgeview Drive Shelbyville, TN 37160 104 Ridgeview Drive Shelbyville, TN 37160 104 Ridgeview Drive Shelbyville, TN 37160 104 Ridgeview Drive Shelbyville, TN 37160 104 Ridgeview Drive Shelbyville, TN 37160 104 Ridgeview Drive Shelbyville, TN 37160 104 Ridgeview Drive Shelbyville, TN 37160 104 Ridgeview Drive Shelbyville, TN 37160 104 Ridgeview Drive Shelbyville, TN 37160 104 Ridgeview Drive Shelbyville, TN 37160 104 Ridgeview Drive Shelbyville, TN 37160 104 Ridgeview Drive Shelbyville, TN 37160 104 Ridgeview Drive Shelbyville, TN 37160 104 Ridgeview Drive Shelbyville, TN 37160 104 Ridgeview Drive Shelbyville, TN 37160 104 Ridgeview Drive Shelbyville, TN 37160 104 Ridgeview Drive Shelbyville, TN 37160 104 Ridgeview Drive Shelbyville, TN 37160 104 Ridgeview Drive Shelbyville, TN 37160 104 Ridgeview Drive Shelbyville, TN 37160 104 Ridgeview Drive Shelbyville, TN 37160 104 Ridgeview Drive Shelbyville, TN 37160 104 Ridgeview Drive Shelbyville, TN 37160 104 Ridgeview Drive Shelbyville, TN 37160 104 Ridgeview Drive Shelbyville, TN 37160 104 Ridgeview Drive Shelbyville, TN 37160 104 Ridgeview Drive Shelbyville, TN 37160 104 Ridgeview Drive Shelbyville, TN 37160 104 Ridgeview Drive Shelbyville, TN 37160 104 Ridgeview Drive Shelbyville, TN 37160 104 Ridgeview Drive Shelbyville, TN 37160 104 Ridgeview Drive Shelbyville, TN 37160 104 Ridgeview Drive Shelbyville, TN 37160 View All Photos

$329,990

| Active

104 Ridgeview Drive

Shelbyville, TN 37160

2,335
Square Feet
4
Beds
2.5
Baths
15
Days on Market
RTC3513605
MLS#
House
Structure
Residential
Zone
Contact
Listing OfficeDRB Group Tennessee

SPECIAL PRICE FOR LIMITED TIME ONLY. Beramont plan by DRB Homes in Ridgewood is almost completed. This plan offers an open concept design with second level living and attached 2 car garage. This home is perfect for entertaining featuring a spacious kitchen with island and cafe area that is open to the family room. The main level also includes a coat closet and powder room. Second level includes the oversized primary suite with generous primary bathroom boasting, dual split vanities, linen closet, shower, private water closet and spacious closet in the primary suite. Total bedroom count 4 bedrooms with spacious closets, 2.5 baths. Home features LVP in main living areas, quartz countertops, stainless appliances, tile backsplash, tray ceiling and more. New model home is now open, but we are working by appointment only, so please contact agent if you'd like to preview this home. Closing cost cash $$$ available, special pricing includes part of the flex cash, and incentives are only good with the use of Seller's preferred lender and title. It is for limited time only and on contract fully executed by the 8.30.2026. MOVE IN PACKAGE INCLUDED THIS MONTH ONLY; fridge, washer, dryer and blinds! Windows galore, fully sodded yard, fiber cement exterior, beautiful interior finishes. To get to our new section of homes, please use Willow Way in your GPS. This particular home is on Ridgeview Drive, and our model home is at the corner of Ridgeview Drive and Willow Way. Homesite # 97

Property Details
Interior
Air Filter, Ceiling Fan(s), Entrance Foyer, Extra Closets, High Ceilings, Open Floorplan, Pantry, Smart Thermostat, Walk-In Clos
Cooling
Central Air
Heating
Central
Cooling Features
Central Air
Bedrooms
4
Bathrooms
2.5
Full Baths
2
Half Baths
1
Lot Features
Level
Stories
2
Lot Description
Level
Exterior Materials
Smart Lock(s)
Square Feet
2335.0
Parking Features
Garage Faces Front, Driveway
Parking
1
Parking Spaces
4.0
Parking Type
Garage
Parking Garage Spaces
2.0
Property Type
Purchase
Year Built
2026
Roof
Shingle
Sewer Information
Public Sewer
Utility Source
Public
Utility Features
Water Available
Appliances
Electric Oven, Electric Range, Dishwasher, Disposal, Dryer, ENERGY STAR Qualified Appliances, Microwave, Refrigerator, Stainless
Water
Public
Subdivision
Ridgewood
Elementary School
Cartwright Elementary School
Middle School
Harris Middle School
High School
Shelbyville Central High School
County
Bedford County, TN
Region
Shelbyville
Date Available
June 15, 2026
Original List Price
$329,990
Taxes Annual
$0
HOA
1
HOA Fees
27.0
Pets
1
MLS #
3513605
Location
Legal

IDX information is provided exclusively for personal, non-commercial use, and may not be used for any purpose other than to identify prospective properties consumers may be interested in purchasing. Information is deemed reliable but not guaranteed.

Provided By
Listed by Angela Dover (#RTC6718)
Listing Office: DRB Group Tennessee (#RTC19014)

Mack Meeks | CENTURY 21 Volunteer Realty Have a question about this home?

Interested in Purchasing 104 Ridgeview Drive?

Get an estimate on monthly payments on this property.

$
years
Down Payment
$
%
Interest Rate
%
Tax Rate
%
$
$annually
$monthly
Estimated Monthly Payment
$0.00
Loan Amount
$0.00