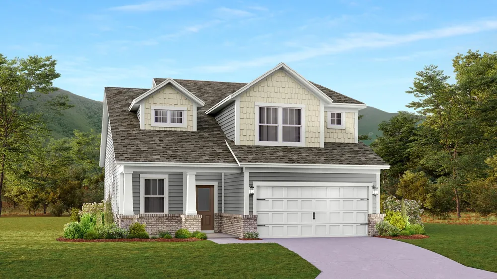
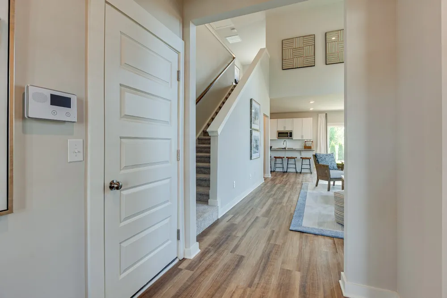
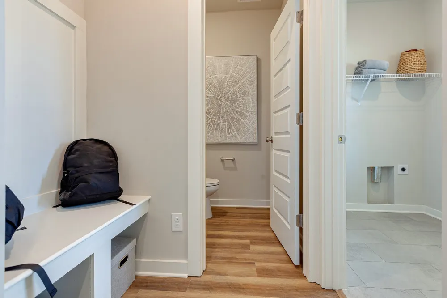
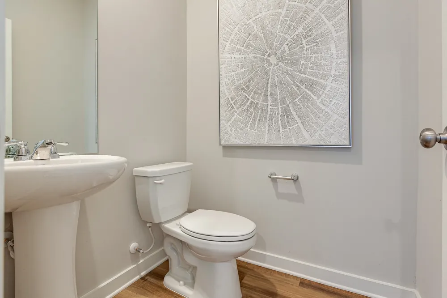
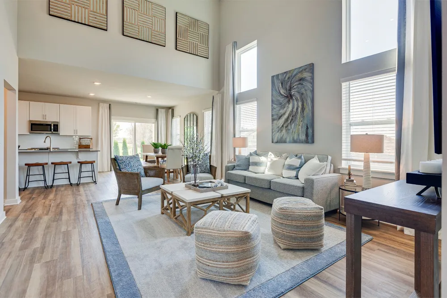
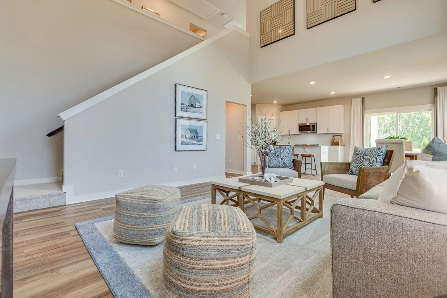
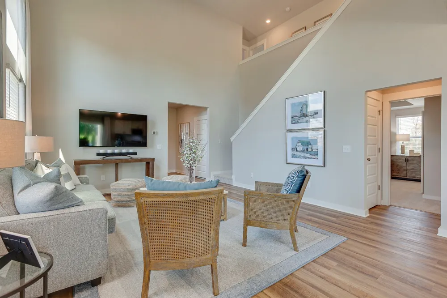
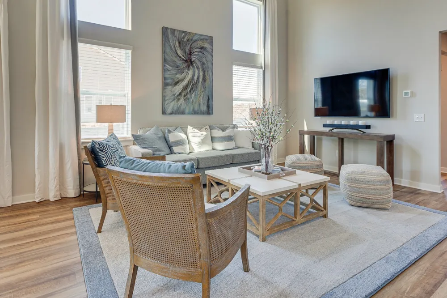
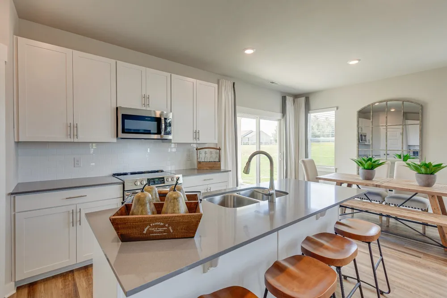
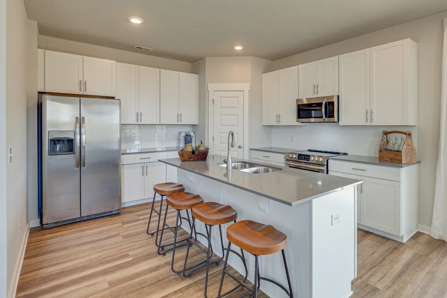
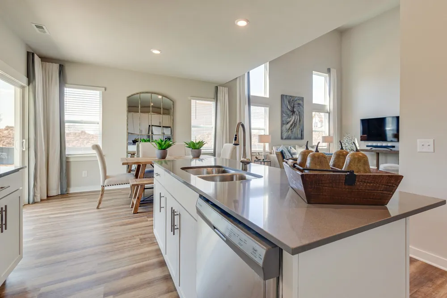
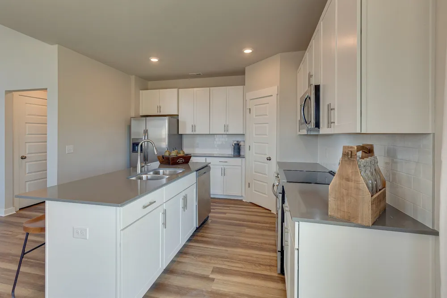
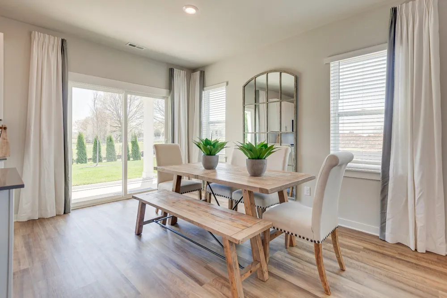
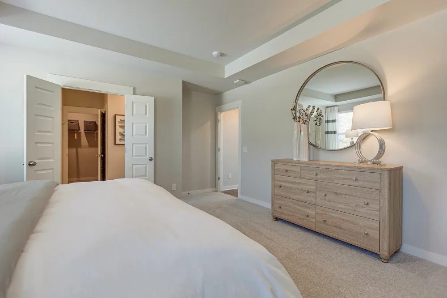
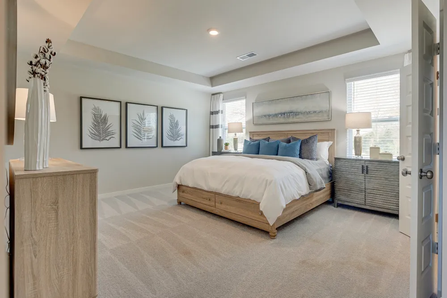
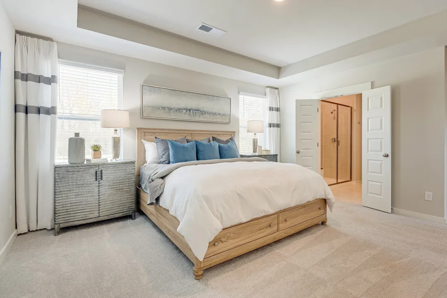
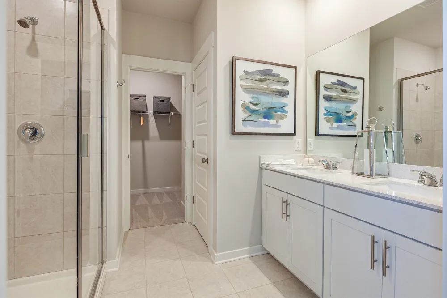
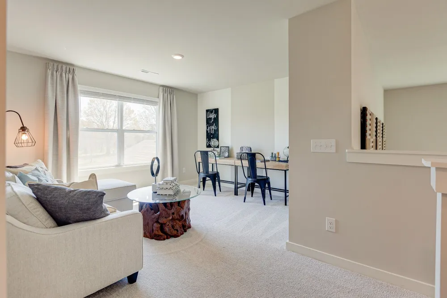
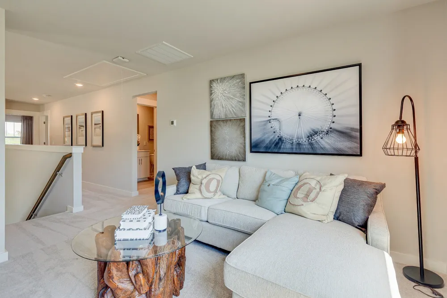
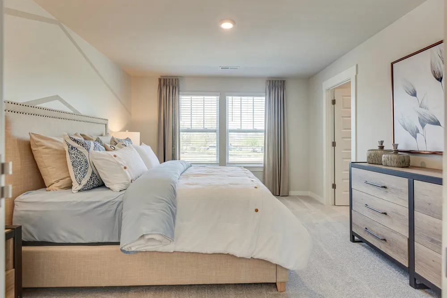
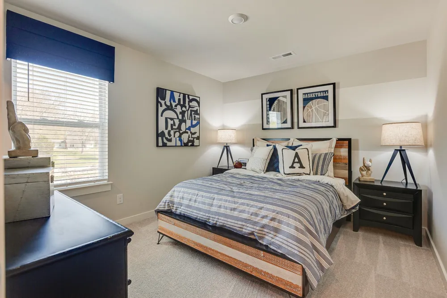
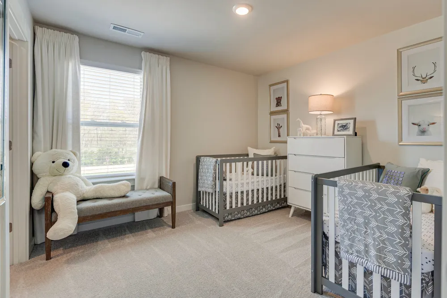
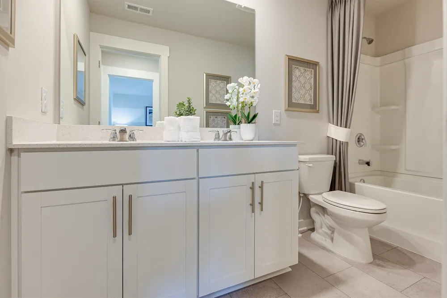
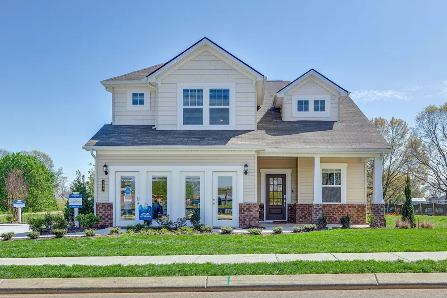
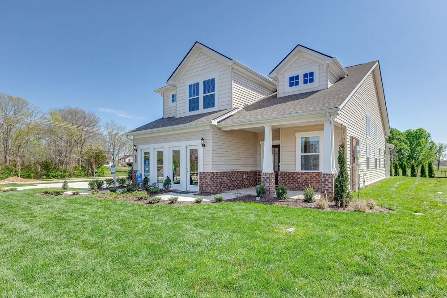
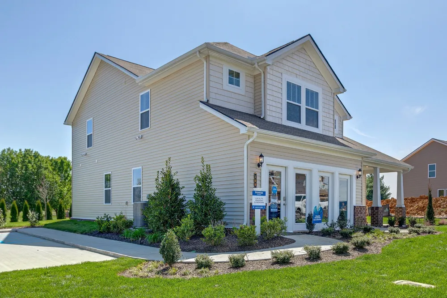
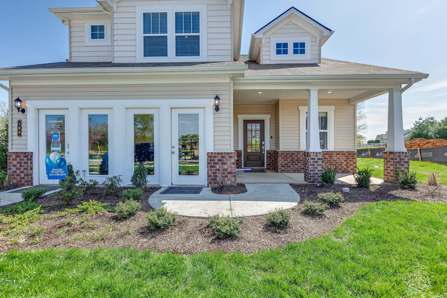
LOT #79 - Primrose floorplan. This two-story home is host to the desirable owner’s suite and open family room, kitchen and dining room on the first level, while three guest bedrooms and a loft for additional living space can be found upstairs. *Images from a furnished model of this home. Actual configuration and features may vary.
Property Details
- Interior
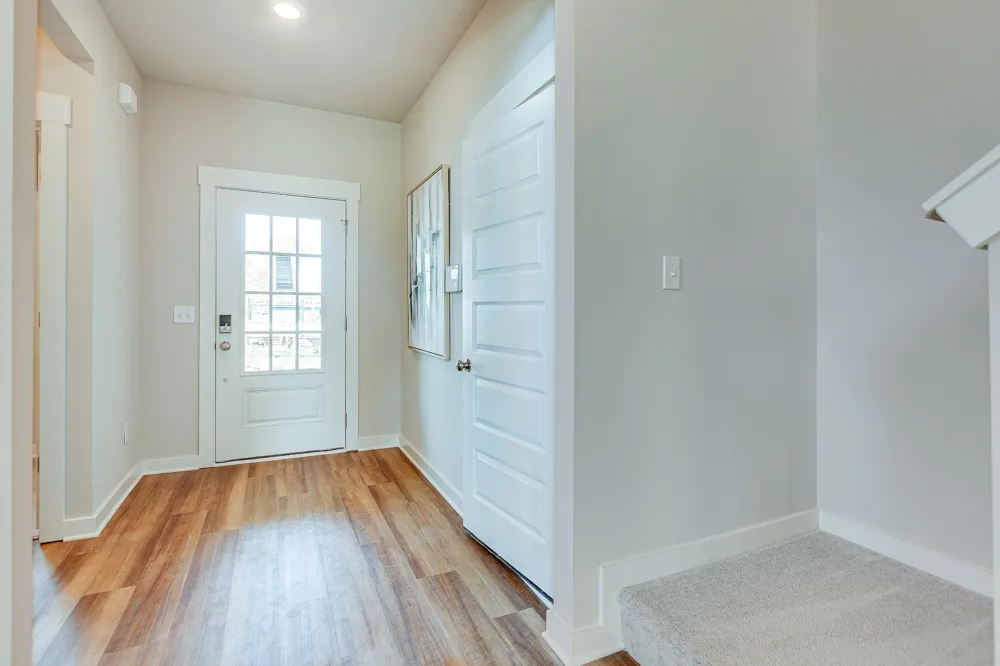
- Entrance Foyer, Extra Closets, High Ceilings, Open Floorplan, Smart Thermostat, Walk-In Closet(s), Kitchen Island
- Cooling
- Central Air
- Heating
- Central
- Cooling Features
- Central Air
- Bedrooms
- 4
- Bathrooms
- 2.5
- Full Baths
- 2
- Half Baths
- 1
- Stories
- 2
- Exterior Materials
- Smart Lock(s)
- Acres
- 0.186
- Square Feet
- 2155.0
- Parking Features
- Garage Door Opener, Garage Faces Front
- Parking
- 1
- Parking Spaces
- 2.0
- Parking Type
- Garage
- Parking Garage Spaces
- 2.0
- Property Type
- Purchase
- Year Built
- 2026
- Foundation
- Slab
- Roof
- Shingle
- Sewer Information
- Public Sewer
- Utility Source
- Public
- Utility Features
- Water Available
- Appliances
- Electric Oven, Electric Range, Dishwasher, Disposal, Microwave, Refrigerator, Stainless Steel Appliance(s)
- Water
- Public
- Subdivision
- Spring Valley Estates
- Elementary School
- Oak Grove Elementary
- Middle School
- Lewisburg Middle School
- High School
- Marshall Co High School
- County
- Marshall County, TN
- Region
- Lewisburg
- Date Available
- August 31, 2026
- Original List Price
- $368,490
- Taxes Annual
- $0
- HOA
- 1
- HOA Fees
- 70.0
Location
Legal
IDX information is provided exclusively for personal, non-commercial use, and may not be used for any purpose other than to identify prospective properties consumers may be interested in purchasing. Information is deemed reliable but not guaranteed.
Provided By
Listed by Shannon England (#RTC39588)
Listing Office: Lennar Sales Corp. (#RTC3286)
 View All Photos